PropertySeekr — Property Detail
2-Bedroom Flat in Barnet, Greater London
📍 Barnet, Greater London
Bedrooms
🛌 2
Bathrooms
🛁 1
Reception Rooms
🛋 1
Property Type
Flat
Asking Price
£450,000
Location
Barnet, Greater London
Key Features
About This Property
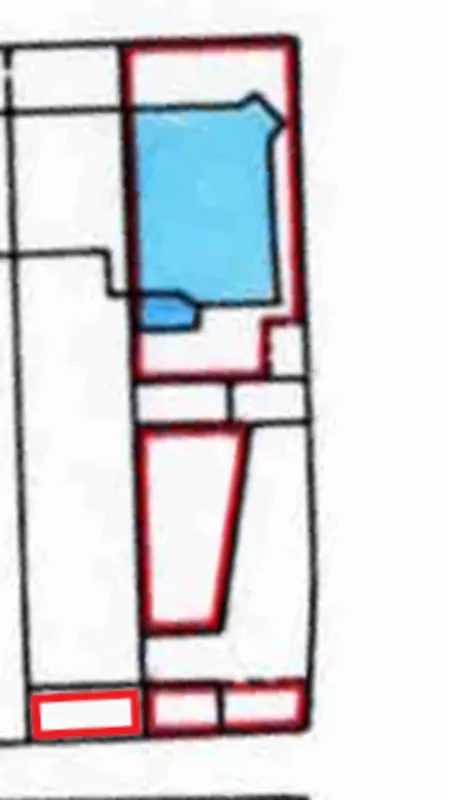
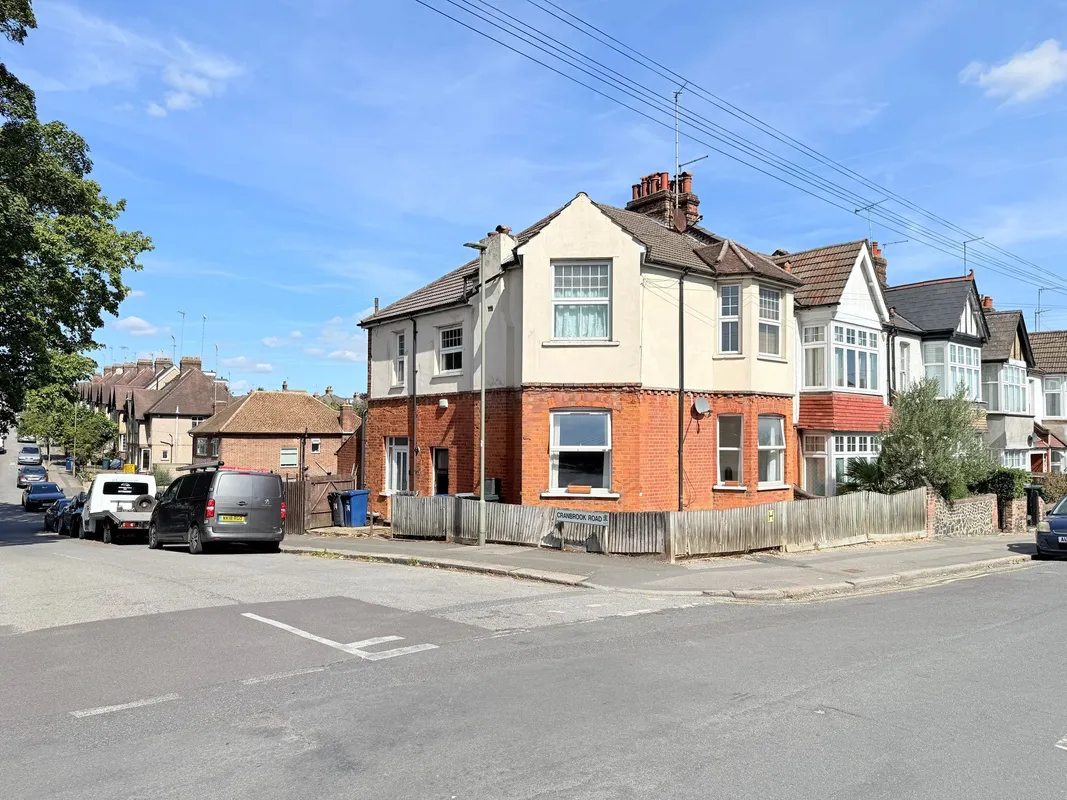
A sizeable ground floor maisonette with OWN REAR GARDEN * Two double bedrooms * Large reception room * Fitted kitchen/breakfast room * Close to Oakleigh Park mainline station * Share of freehold *
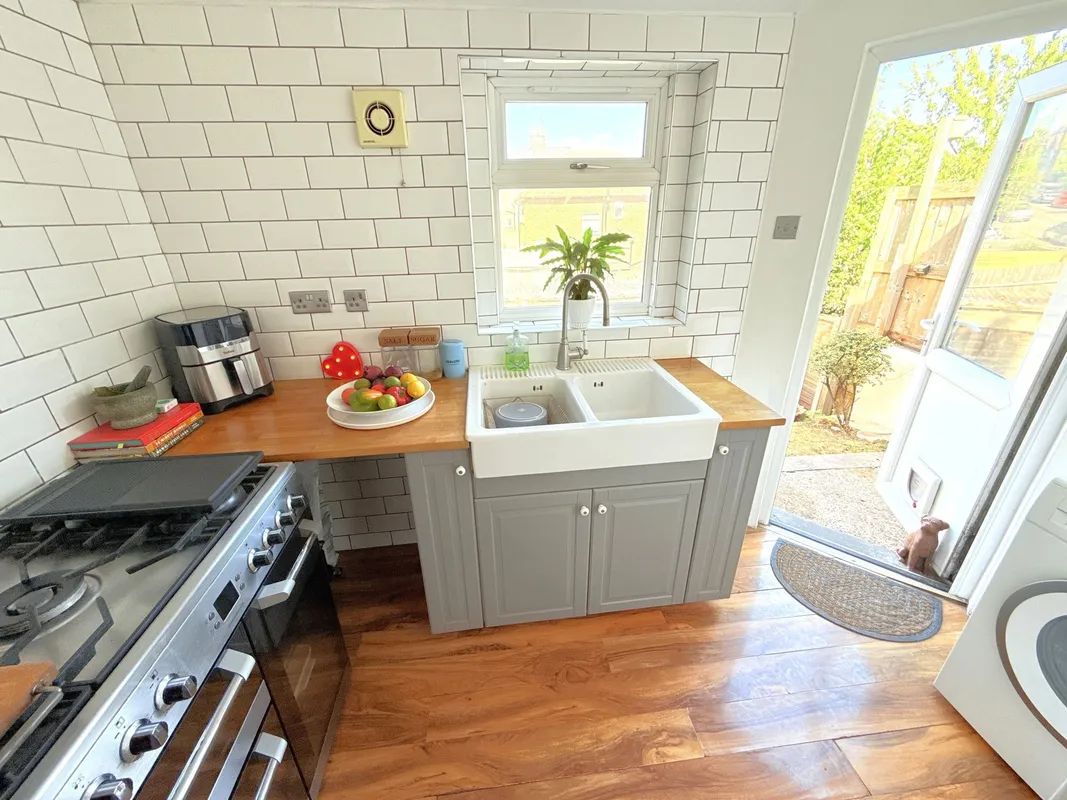
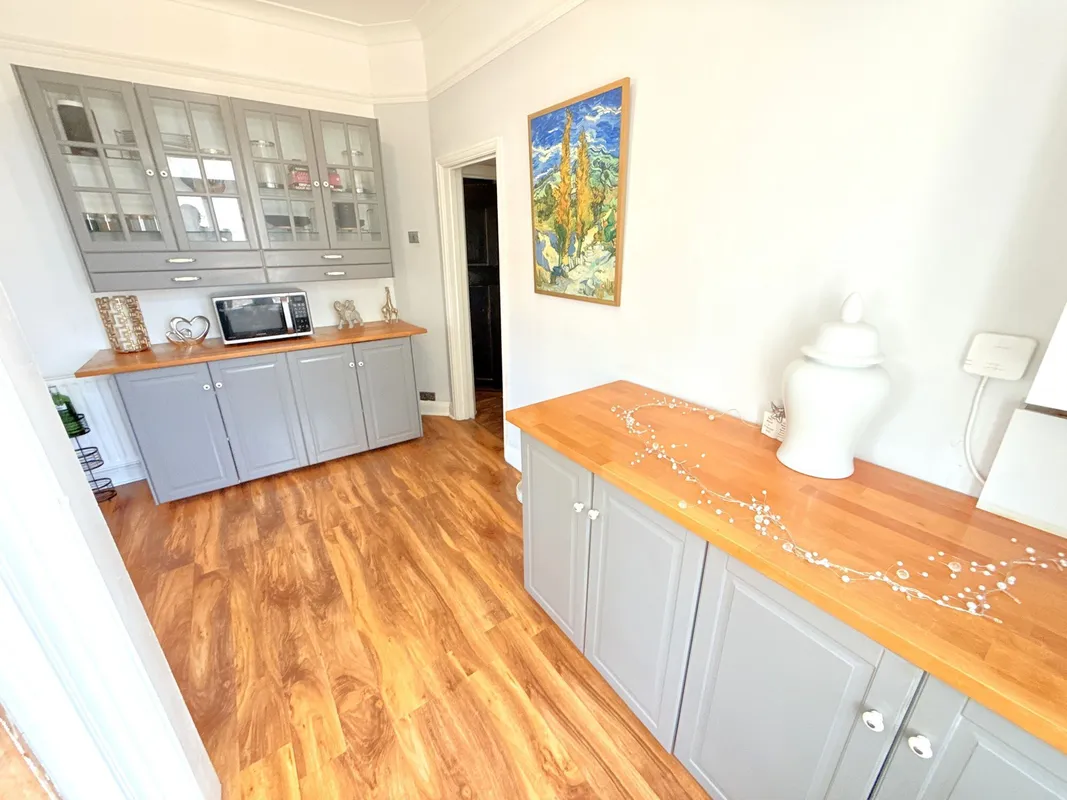
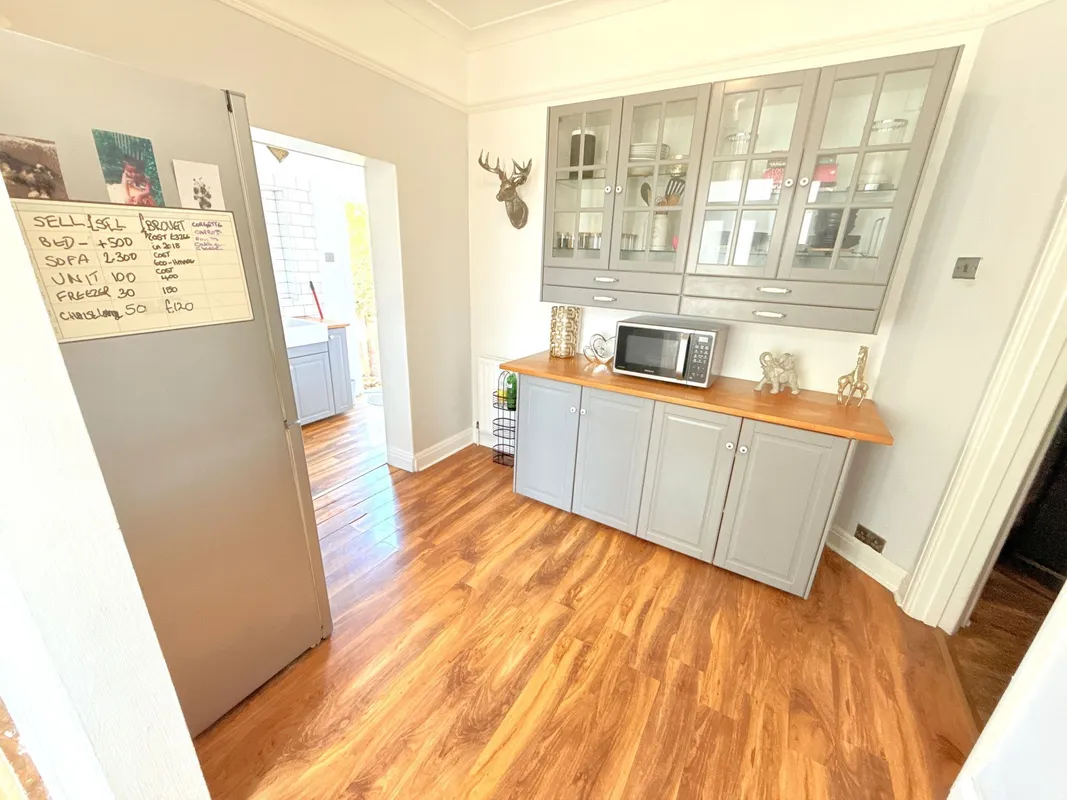
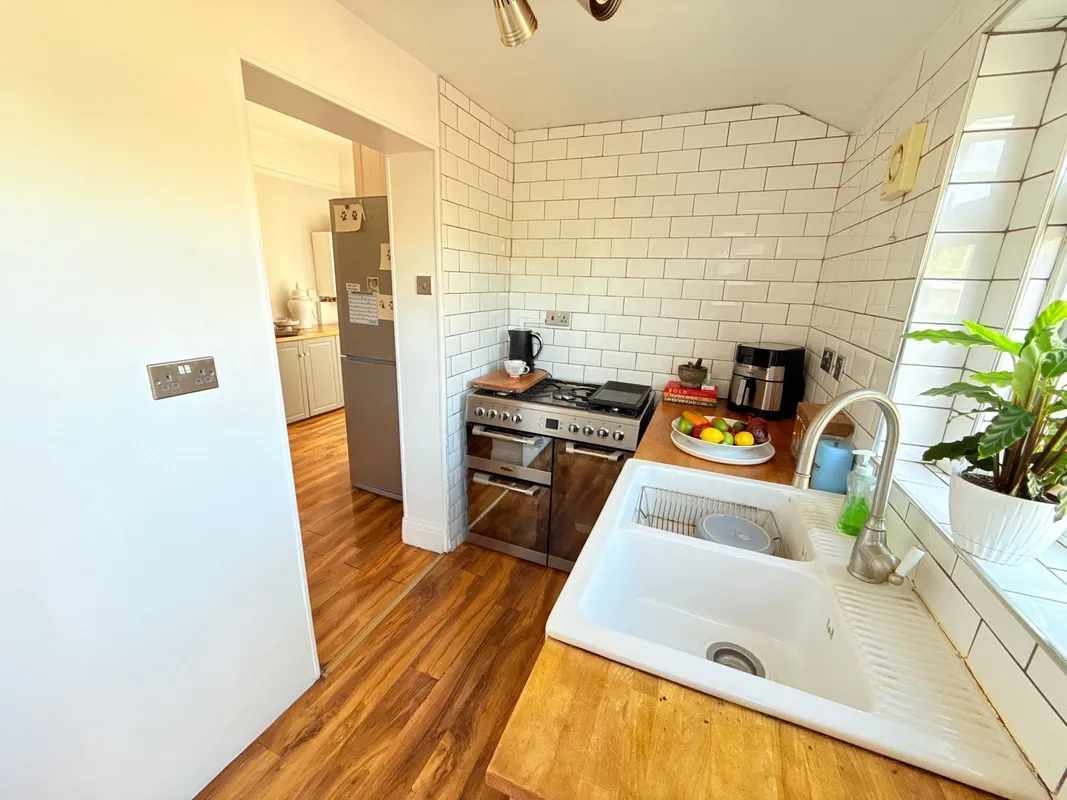
KITCHEN/BREAKFAST ROOM : base and eye level units, wooden work surfaces, laminate flooring, double radiator, double sink unit, space for gas range cooker, plumbing for washing machine, double glazed door leading onto rear garden, double glazed window overlooking rear garden, partly tiled walls.
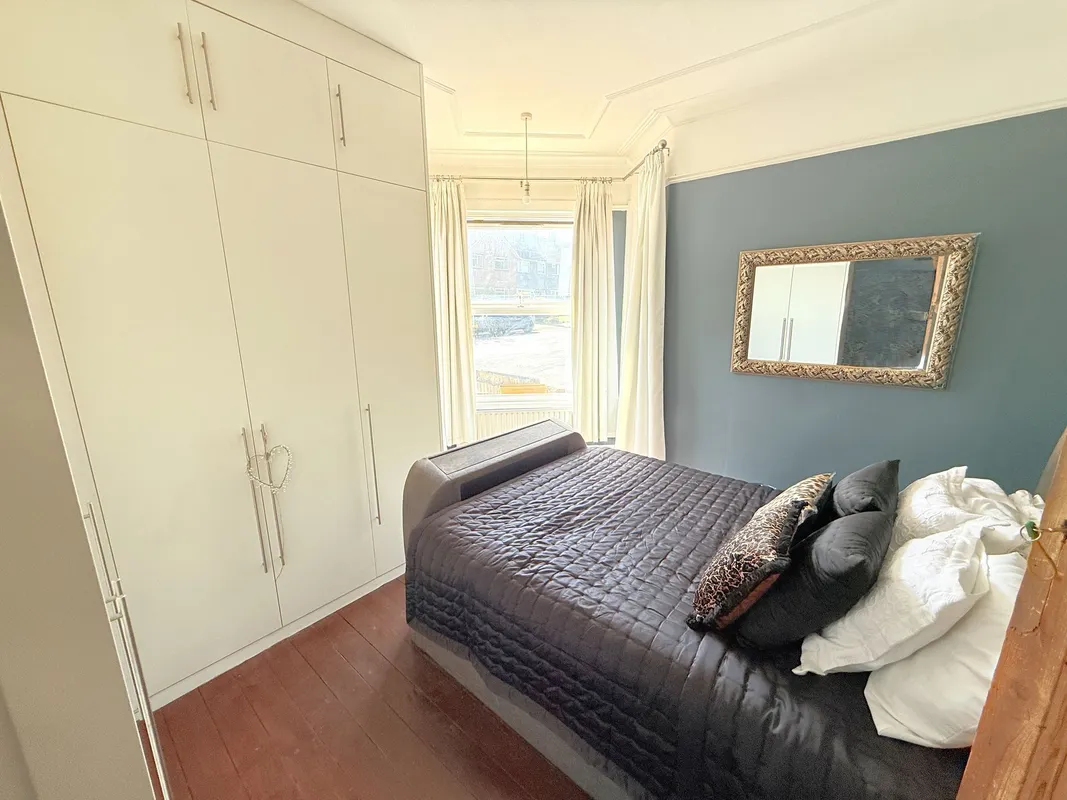
BEDROOM : double glazed square bay windows overlooking front, radiator, range of built in wardrobes, stripped flooring, power points.
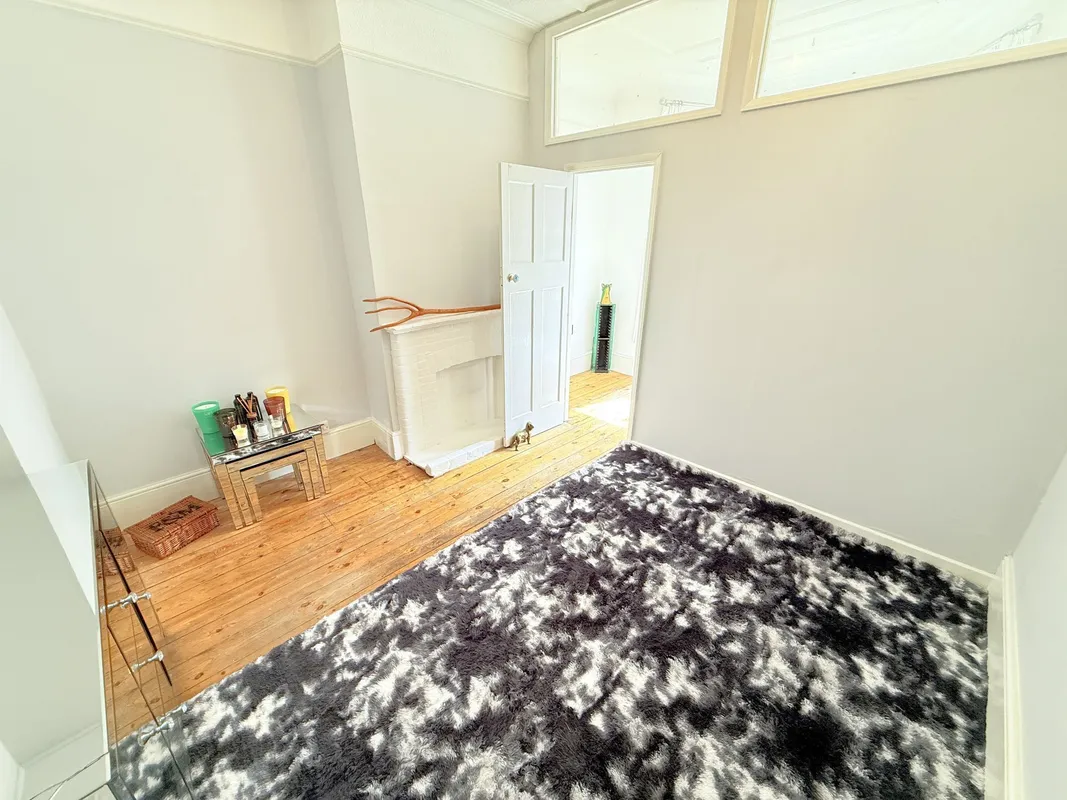
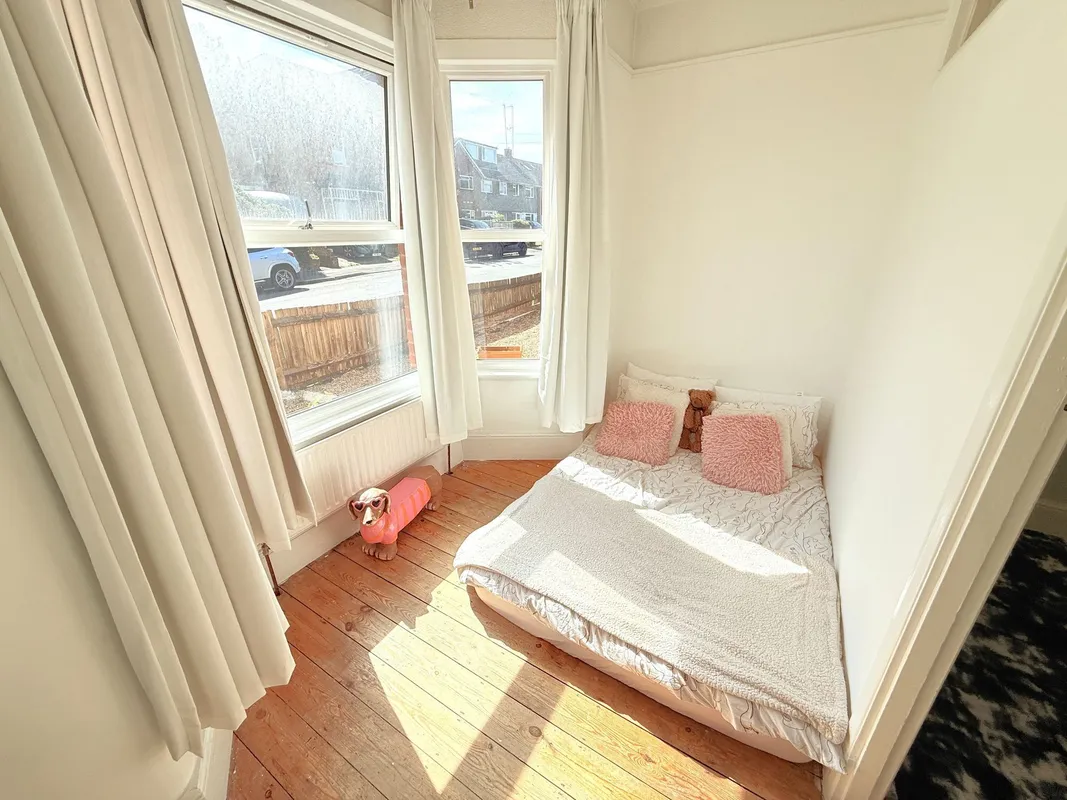
BEDROOM (separated into two areas with stud wall) : stripped flooring, power points, doorway leading to area with double glazed bay windows overlooking front, single radiator.
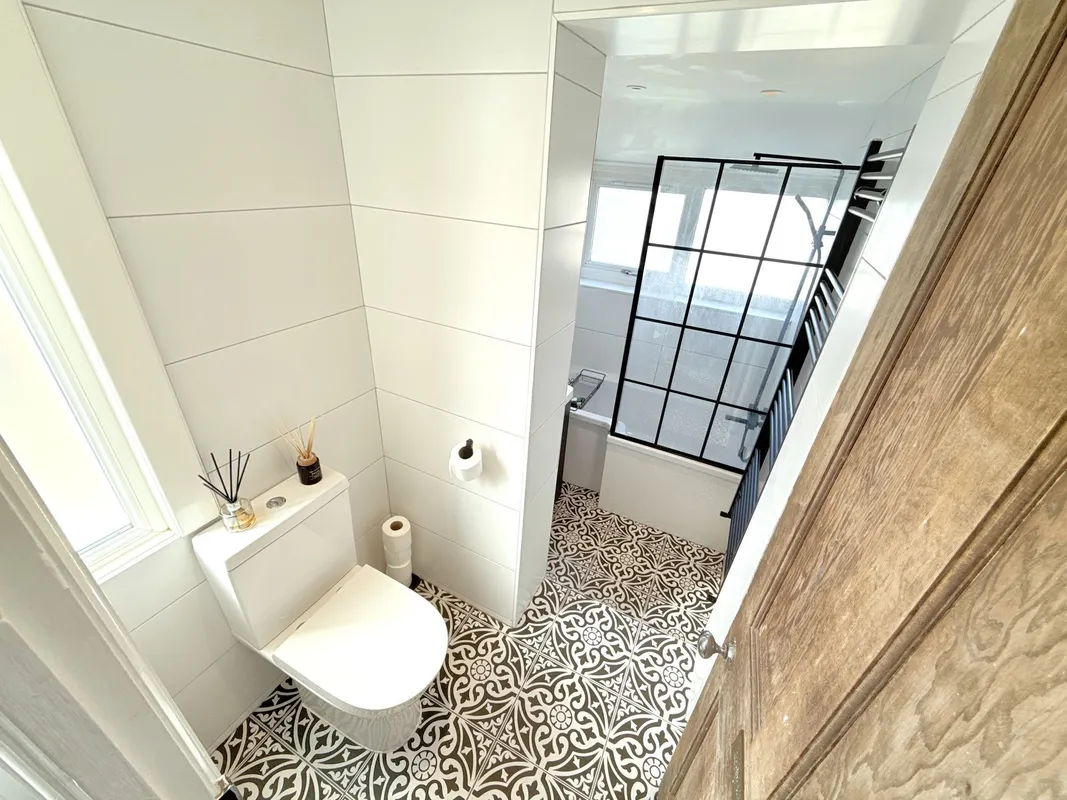
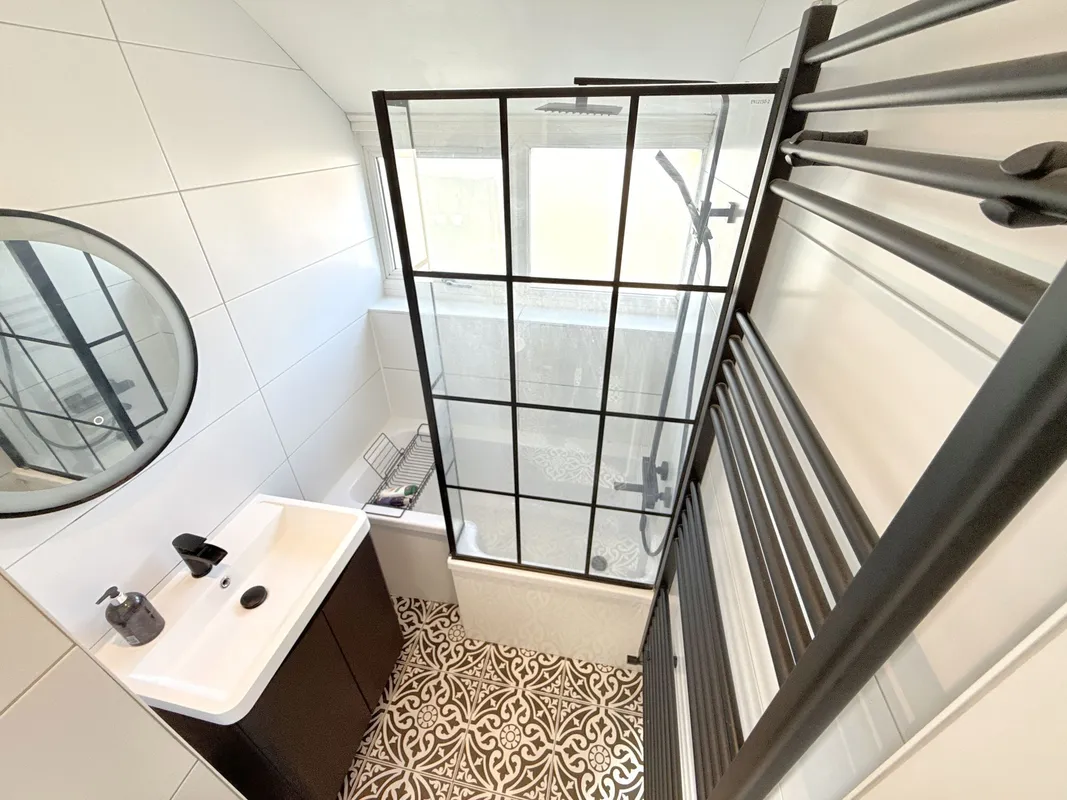
BATHROOM : low level flush WC, vanity unit with wash hand basin, P-shaped bath with shower screen, hot and cold mixer taps and shower attachment, tiled walls, tiled flooring, heated towel rail, extractor fan, double glazed frosted window.
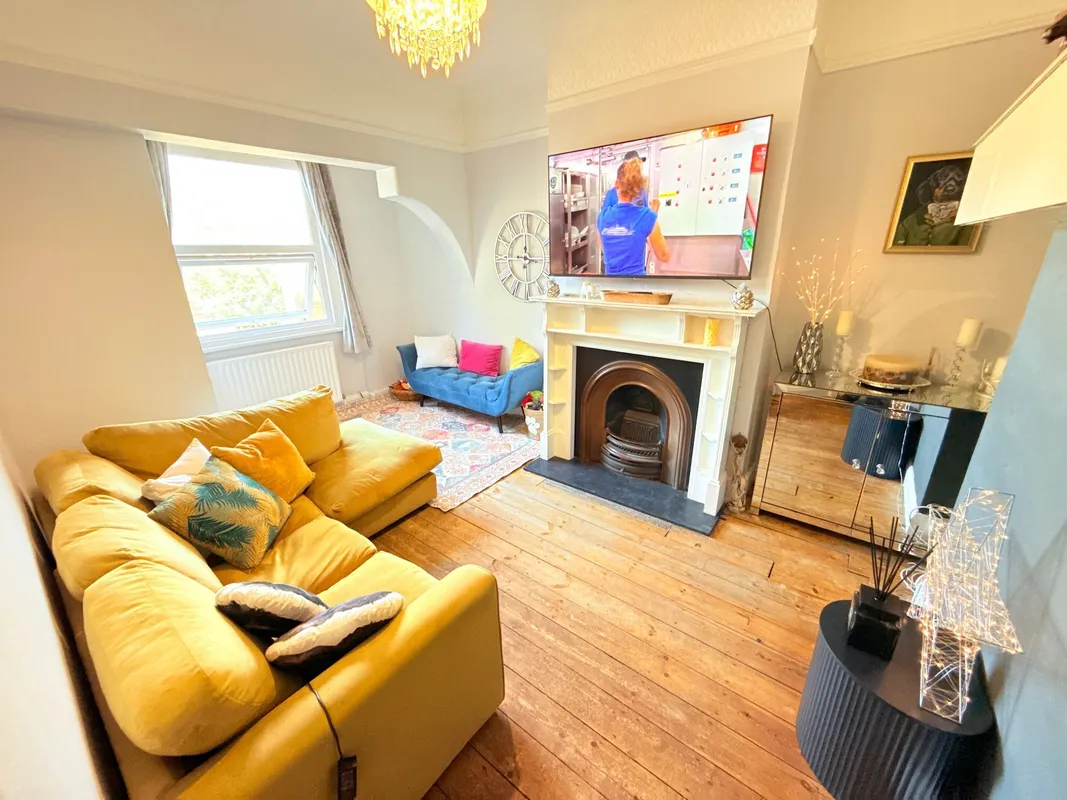
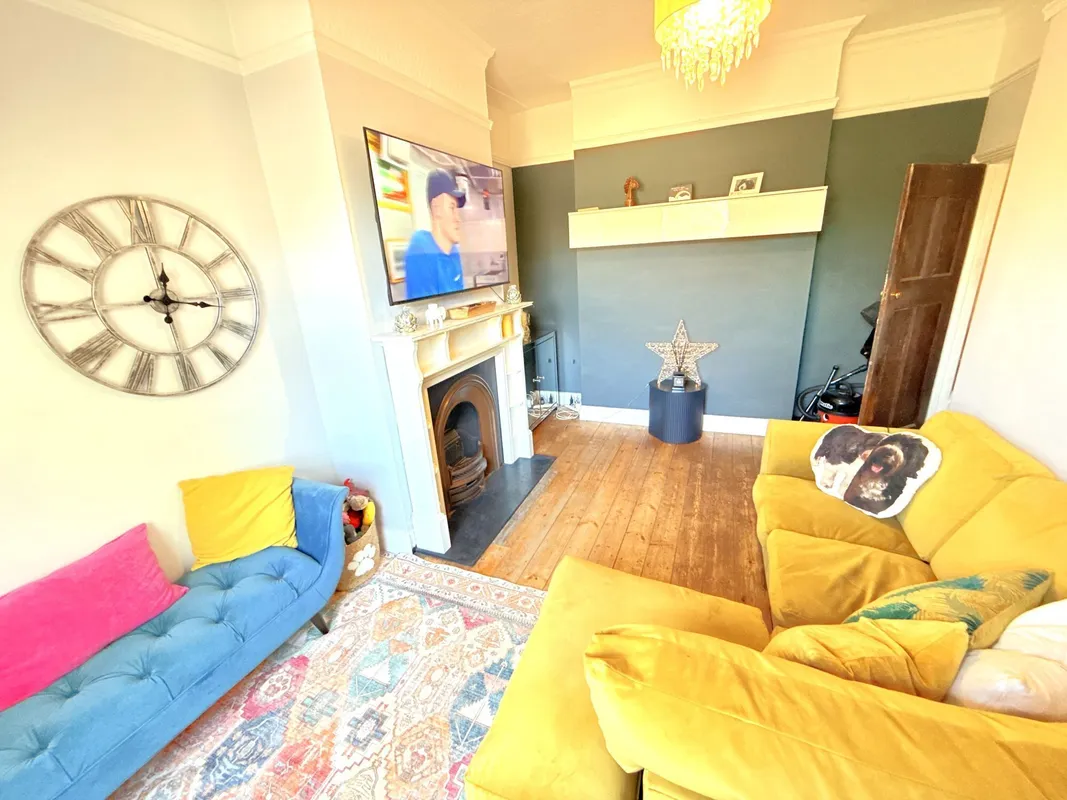
RECEPTION ROOM : double glazed window overlooking rear garden, double radiator, cast iron fireplace with wood surround, stripped flooring, power points.
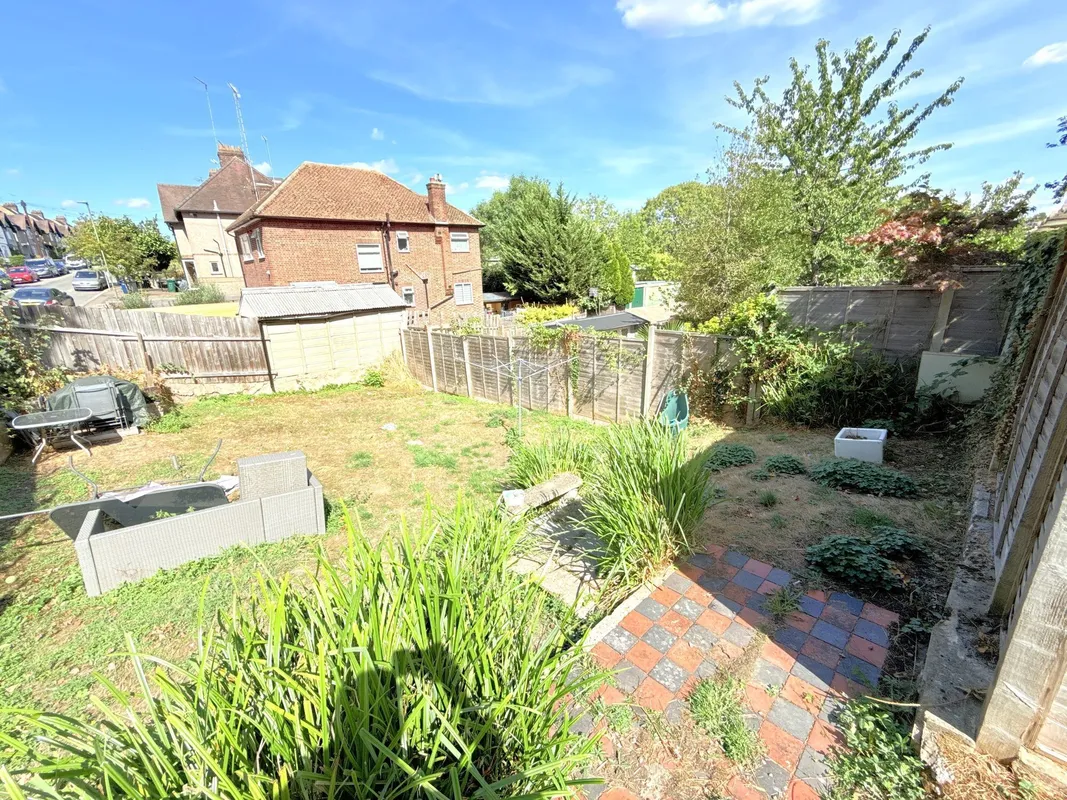
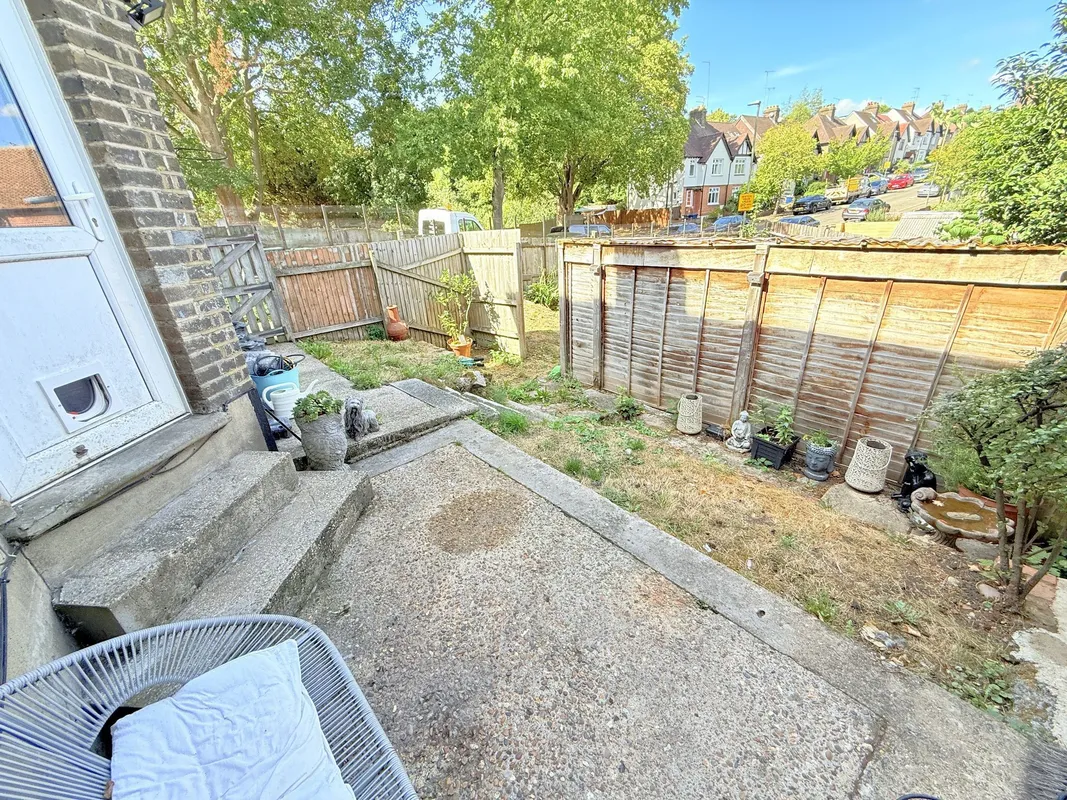
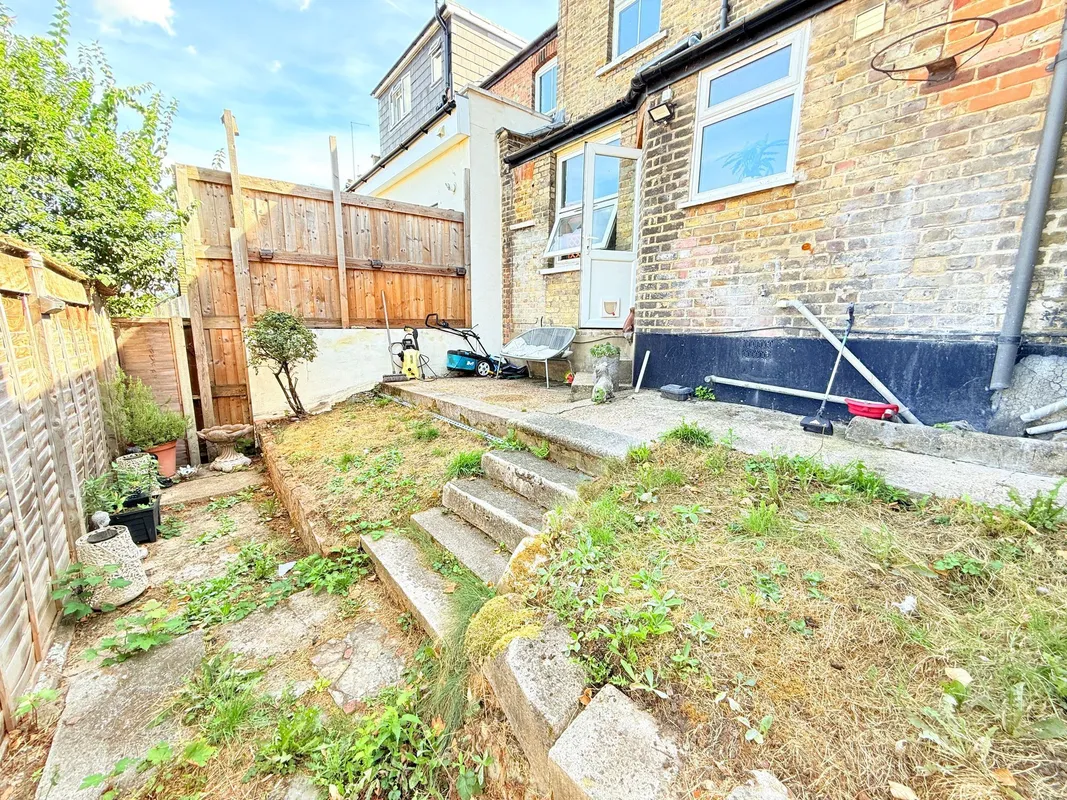
OWN REAR GARDEN : concrete patio with gated side access, further gate leading to garden area.
SHARE OF FREEHOLD with 999 year lease from 1995.
OWNER IS RESPONSIBLE FOR OWN BUILDINGS INSURANCE
KITCHEN/BREAKFAST ROOM : base and eye level units, wooden work surfaces, laminate flooring, double radiator, double sink unit, space for gas range cooker, plumbing for washing machine, double glazed door leading onto rear garden, double glazed window overlooking rear garden, partly tiled walls.
BEDROOM : double glazed square bay windows overlooking front, radiator, range of built in wardrobes, stripped flooring, power points.
BEDROOM (separated into two areas with stud wall) : stripped flooring, power points, doorway leading to area with double glazed bay windows overlooking front, single radiator.
BATHROOM : low level flush WC, vanity unit with wash hand basin, P-shaped bath with shower screen, hot and cold mixer taps and shower attachment, tiled walls, tiled flooring, heated towel rail, extractor fan, double glazed frosted window.
RECEPTION ROOM : double glazed window overlooking rear garden, double radiator, cast iron fireplace with wood surround, stripped flooring, power points.
OWN REAR GARDEN : concrete patio with gated side access, further gate leading to garden area.
SHARE OF FREEHOLD with 999 year lease from 1995.
OWNER IS RESPONSIBLE FOR OWN BUILDINGS INSURANCE

Marketed by
Chas R Lowe Estates