PropertySeekr — Property Detail
4-Bedroom Semi-Detached in Ascot, Berkshire
📍 Ascot, Berkshire
Bedrooms
🛌 4
Bathrooms
🛁 2
Reception Rooms
🛋 2
Property Type
Semi-Detached
Asking Price
£675,000
Location
Ascot, Berkshire
Key Features
About This Property
This website uses cookies and other tracking technologies to improve your browsing experience for the following purposes: to enable basic functionality of the website, to provide a better experience on the website, to measure your interest in our products and services and to personalize marketing interactions, to deliver ads that are more relevant to you.
Based on property / land value of £675,000 there will be an approx. sum of £ stamp duty
due.
For purchases over £500k, SDLT is charged at 2% from £125k to £250k and 5% from £250k to £925k.
An additional dwelling purchased for less than £40k will attract 0% tax. For purchases from £40k to £145k the rate will be 6% on the full purchase price.
Percentage figures show LBTT and ADS rates combined. ADS is calculated in addition to LBTT and is applied at 6% to the total purchase price above £40k.
This stamp duty calculator is designed to give you an idea of your stamp duty liability when buying a freehold residential property in England & N.Ireland. Stamp duty calculations are rounded down to the nearest pound. Stamp Duty guide is approx. as of 1st April 2025 and should be used for guidance only - please visit https://www.gov.uk/stamp-duty-land-tax for the latest information
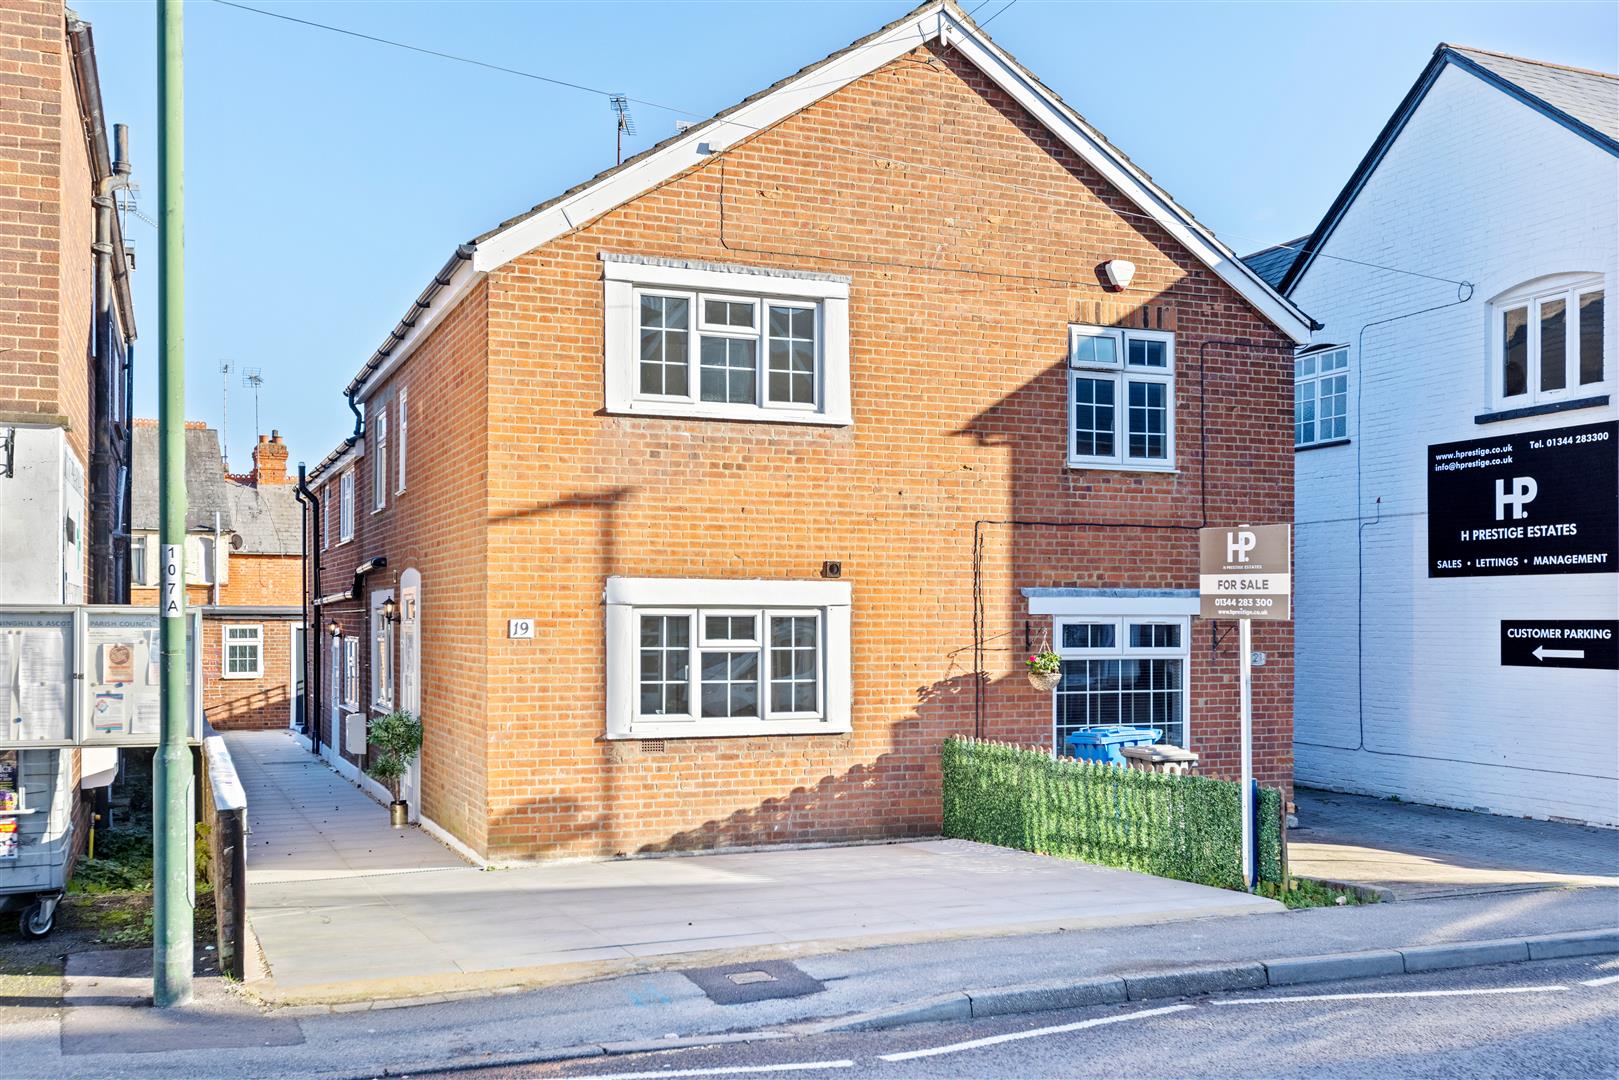
This recently renovated semi-detached home offers a wonderful blend of modern living and comfort located in the heart of South Ascot within fantastic distance to local schools, train station and parks.
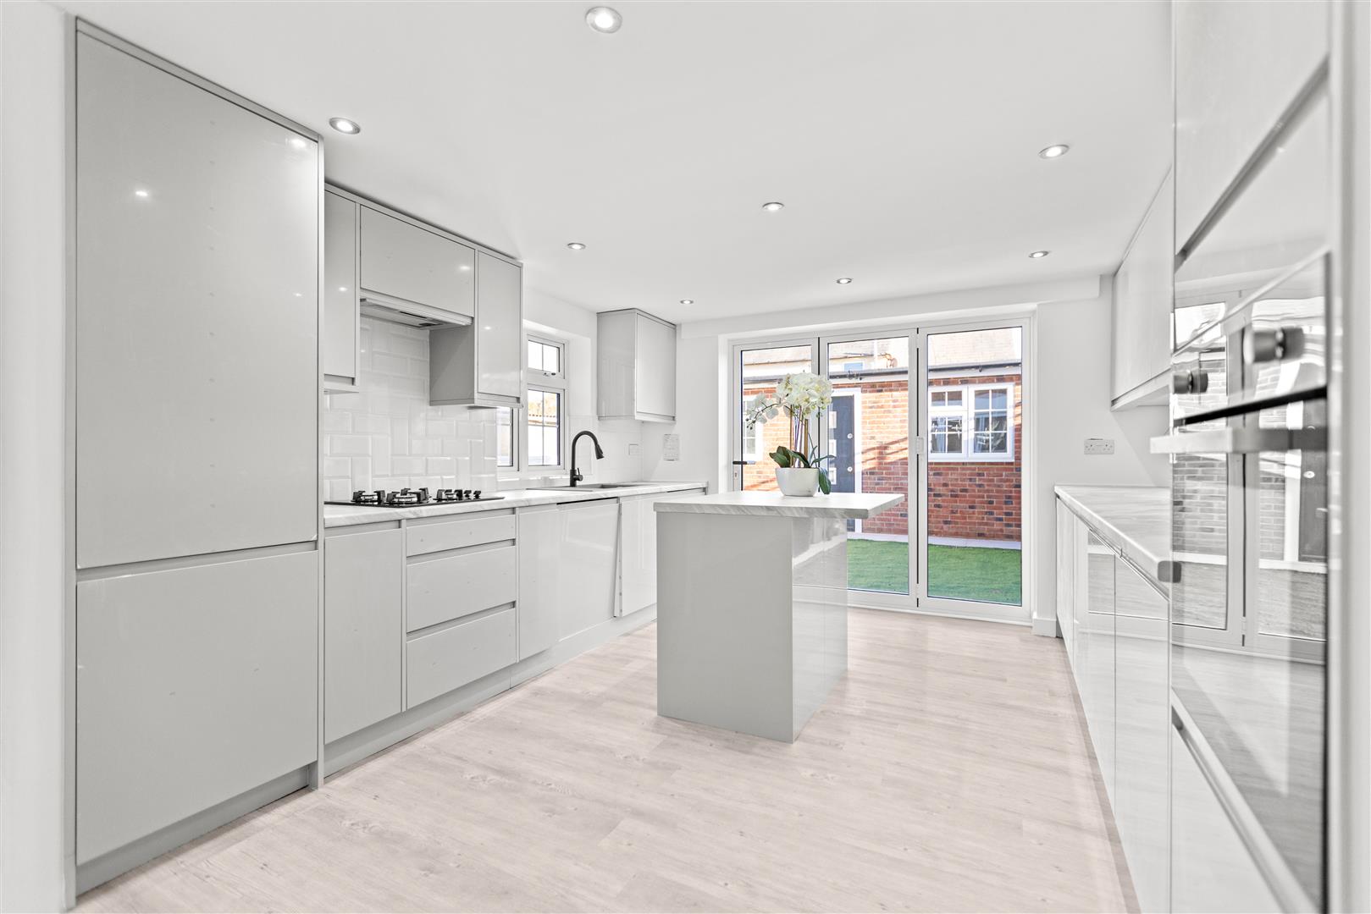
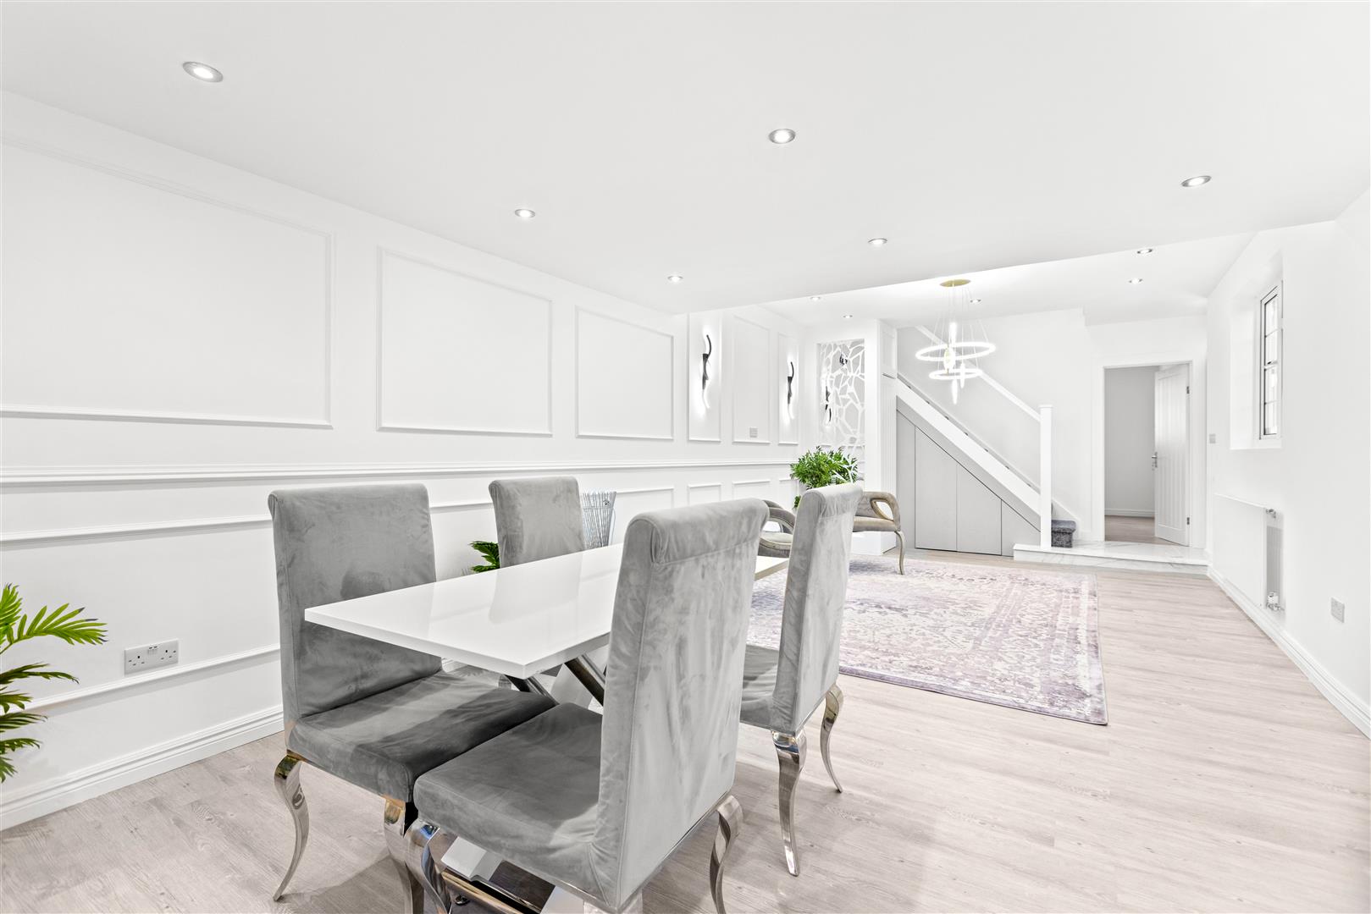
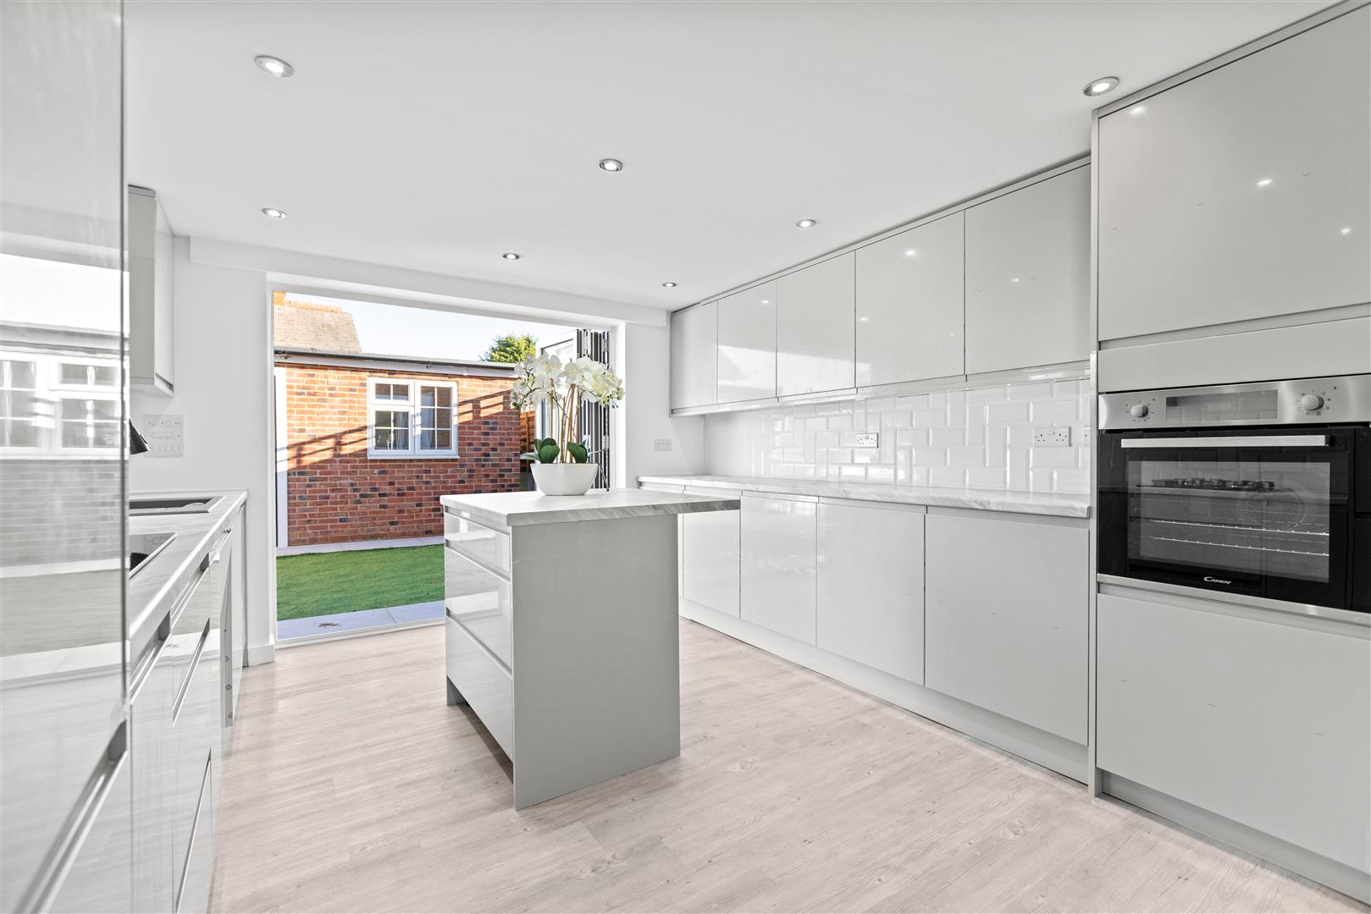
The heart of the home is undoubtedly the stunning open plan kitchen, which has been meticulously designed to meet the needs of contemporary family life. This fully renovated space features sleek cabinetry and high-quality appliances, making it a joy for any home cook. The kitchen seamlessly extends into the dining area, creating a perfect flow for gatherings and family meals.
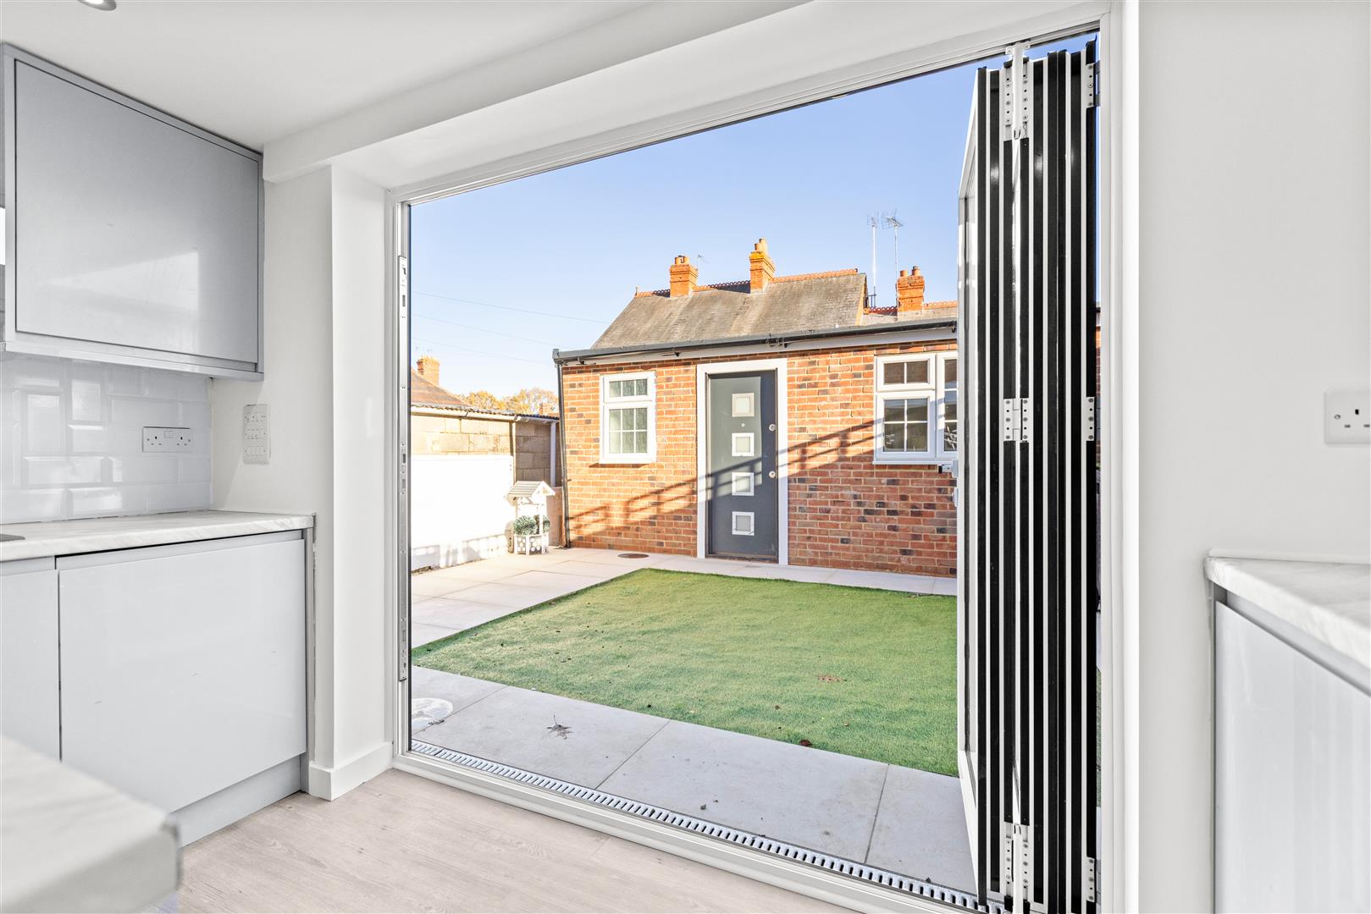
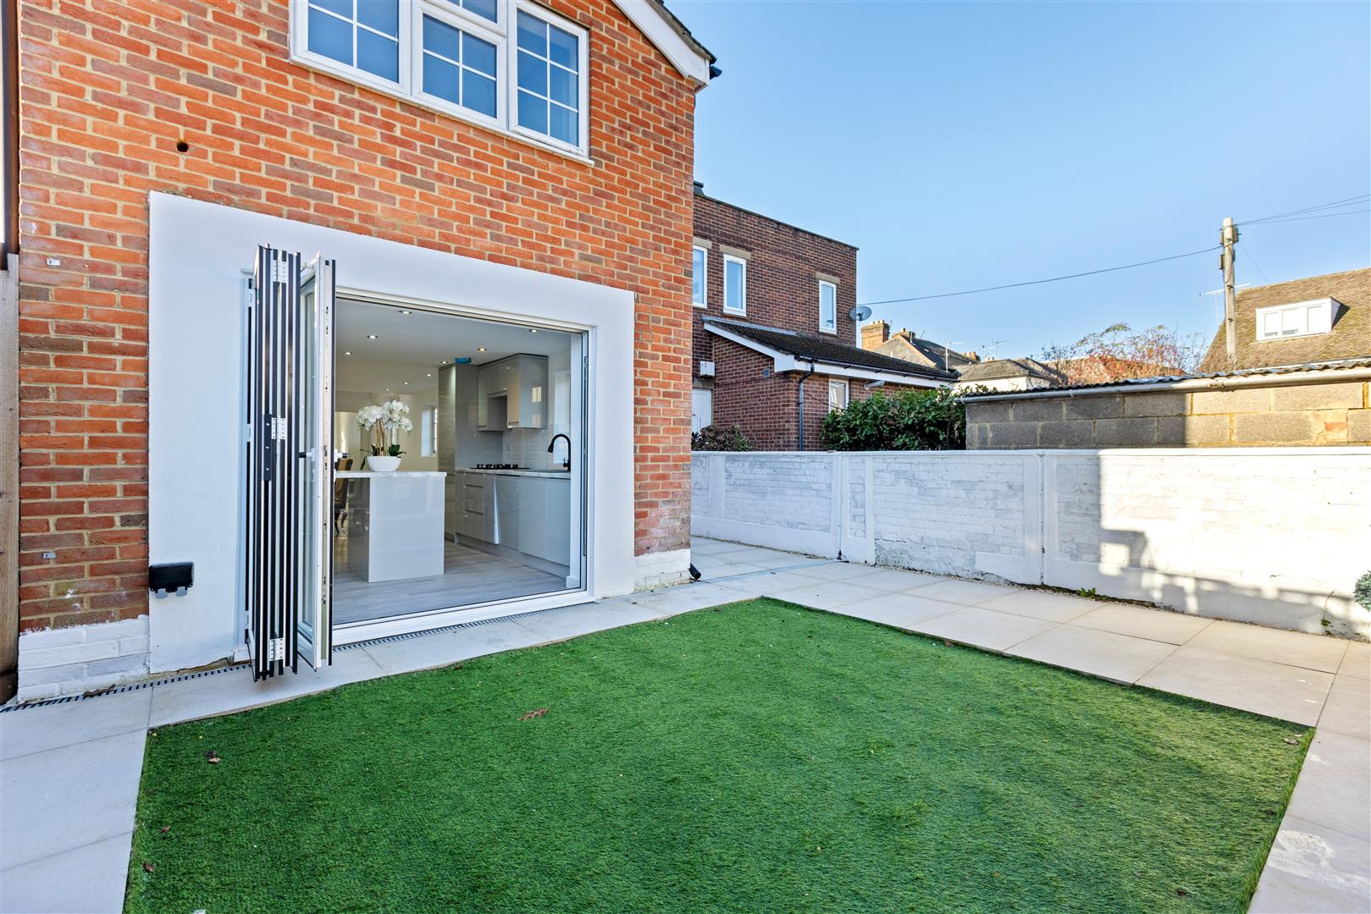
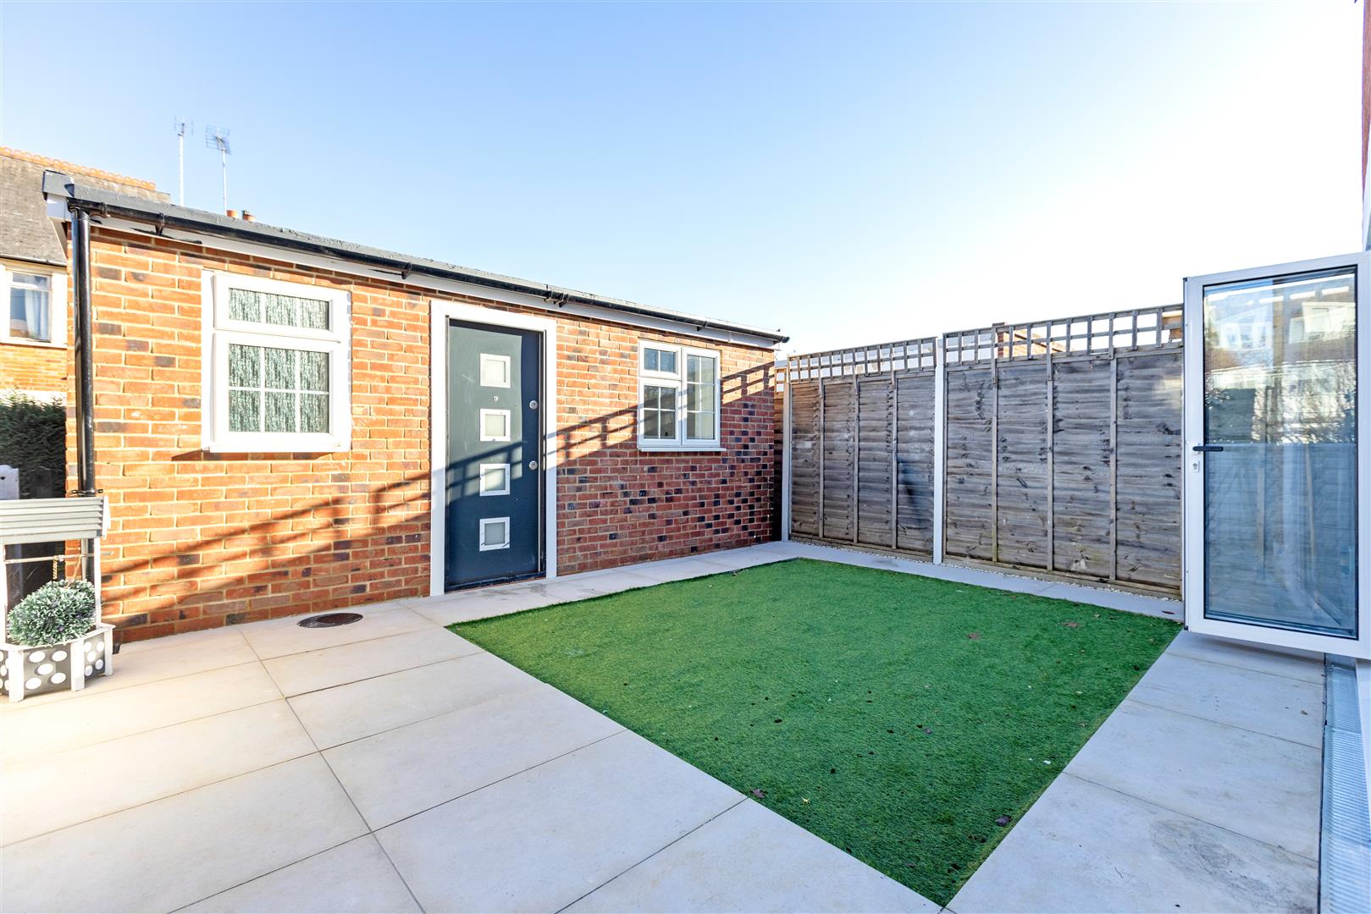
One of the standout features of this property is the bifold doors that open out to the rear garden, effortlessly merging indoor and outdoor living. This delightful garden space is perfect for summer barbecues or simply enjoying a quiet moment in the fresh air. Located in the garden is a newly constructed outbuilding perfectly suited for use as a home office, studio space or additional bedroom with its own independent bathroom.
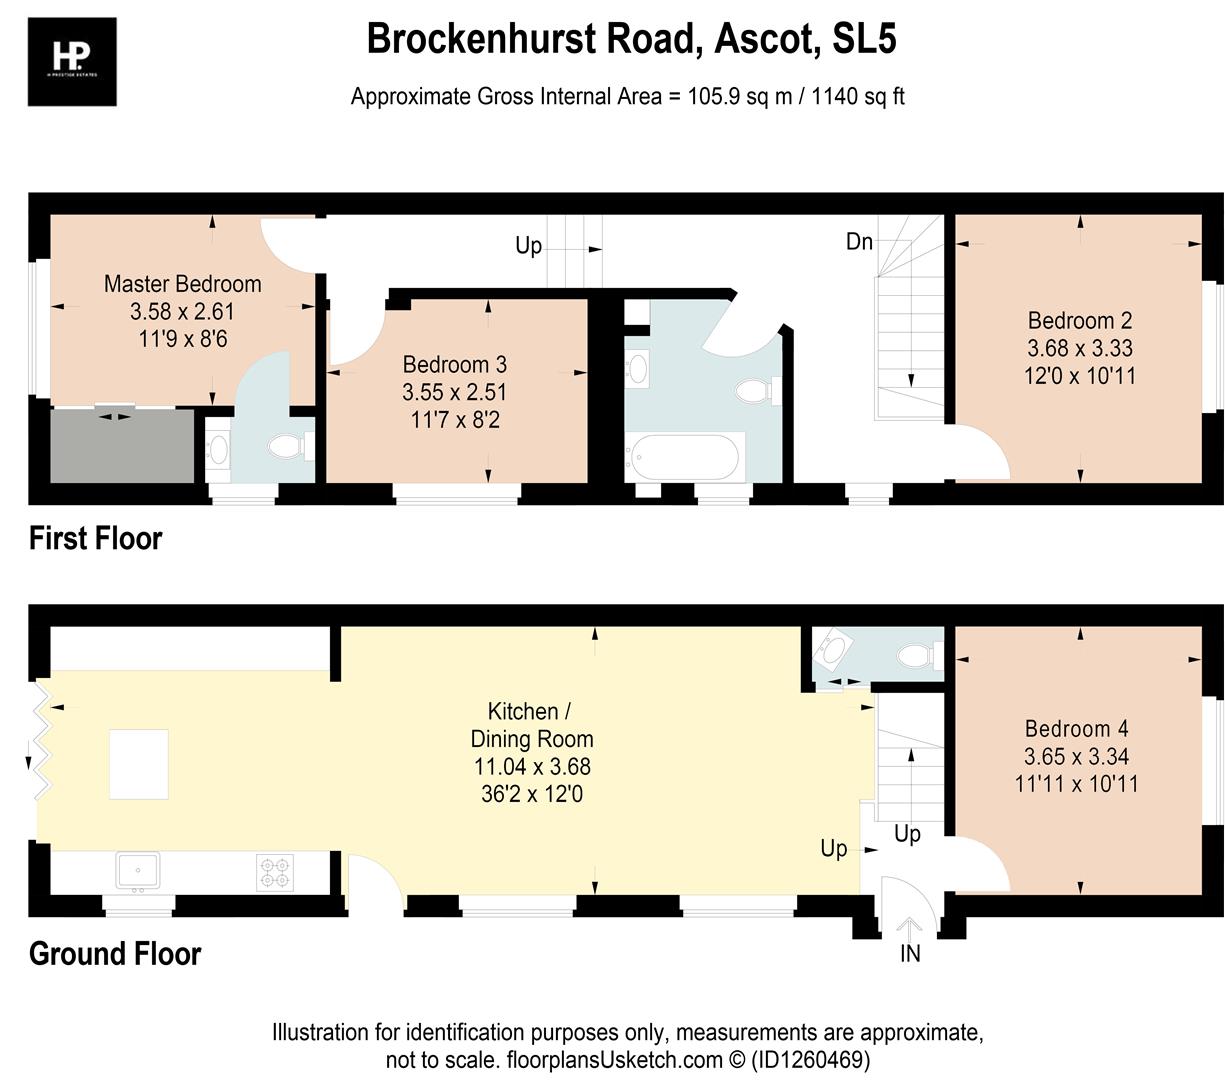
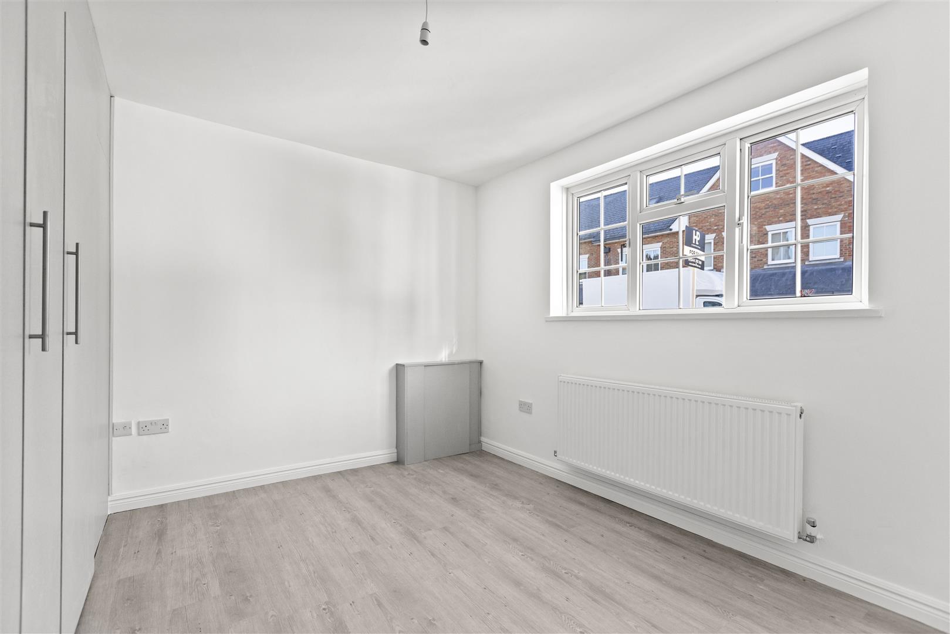
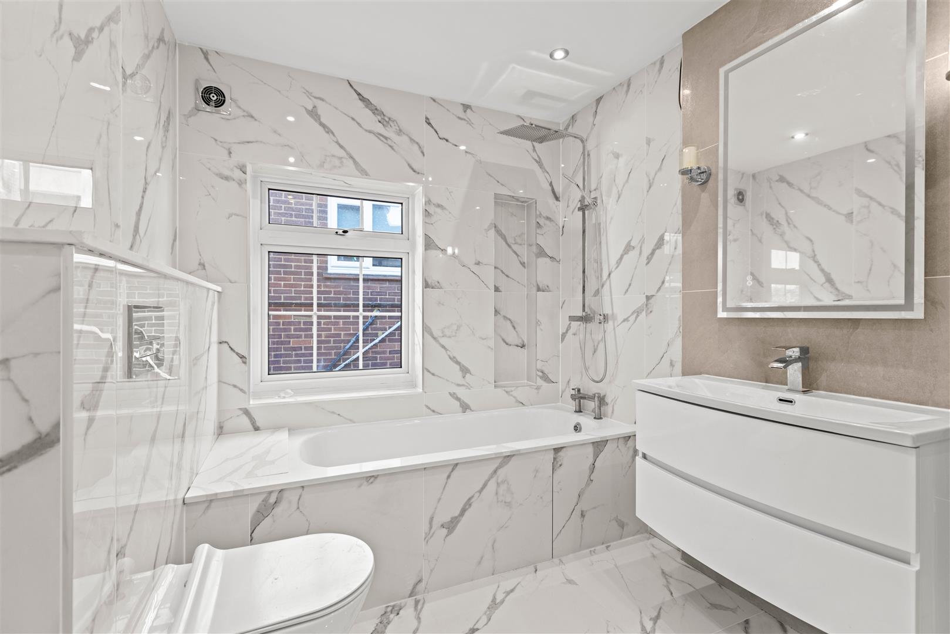
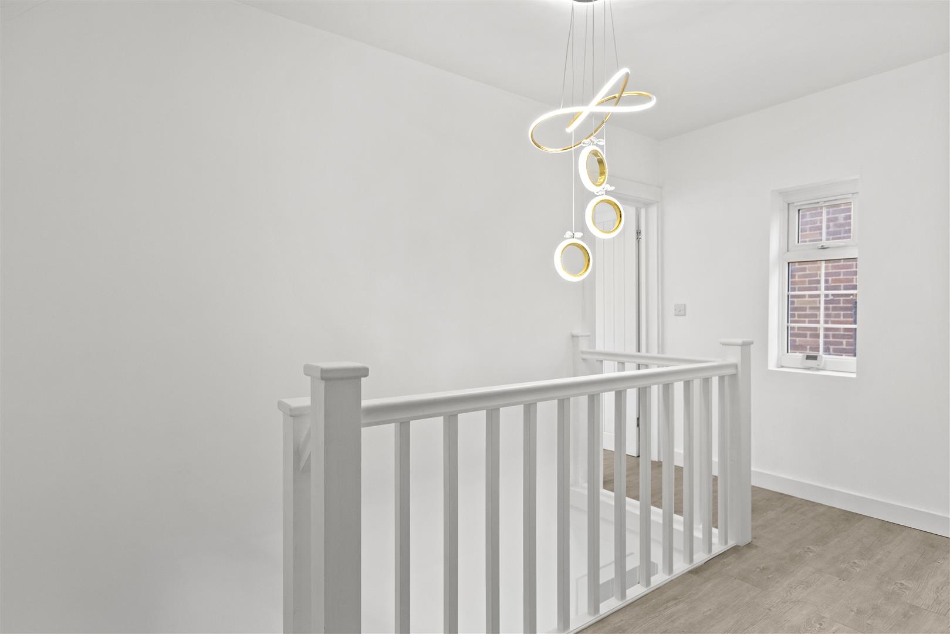
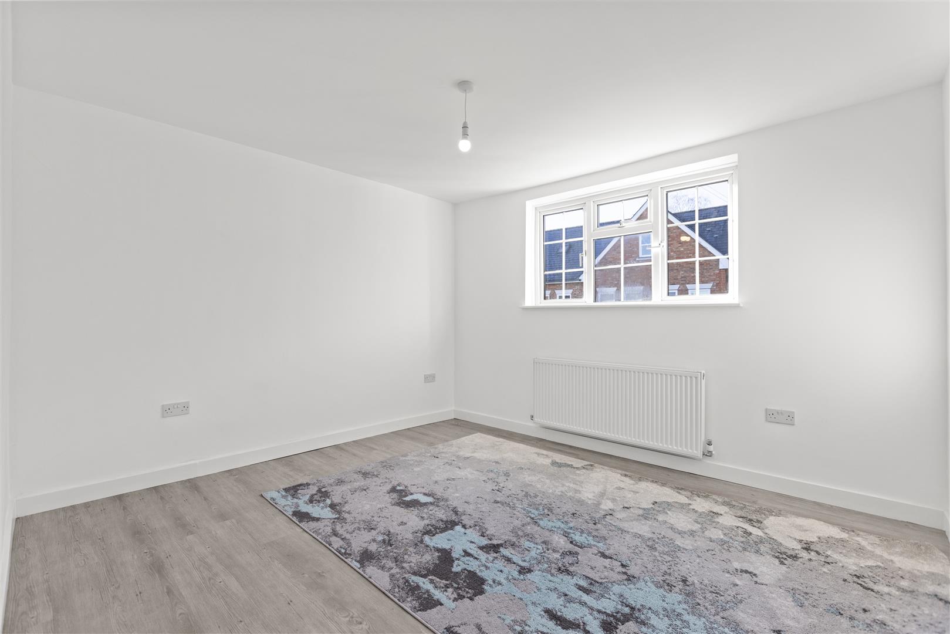
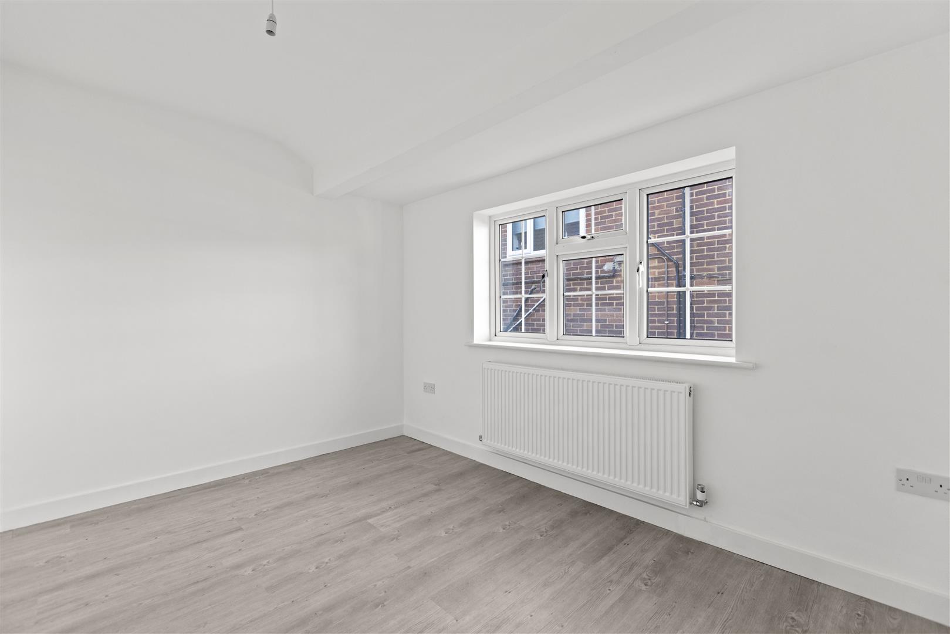
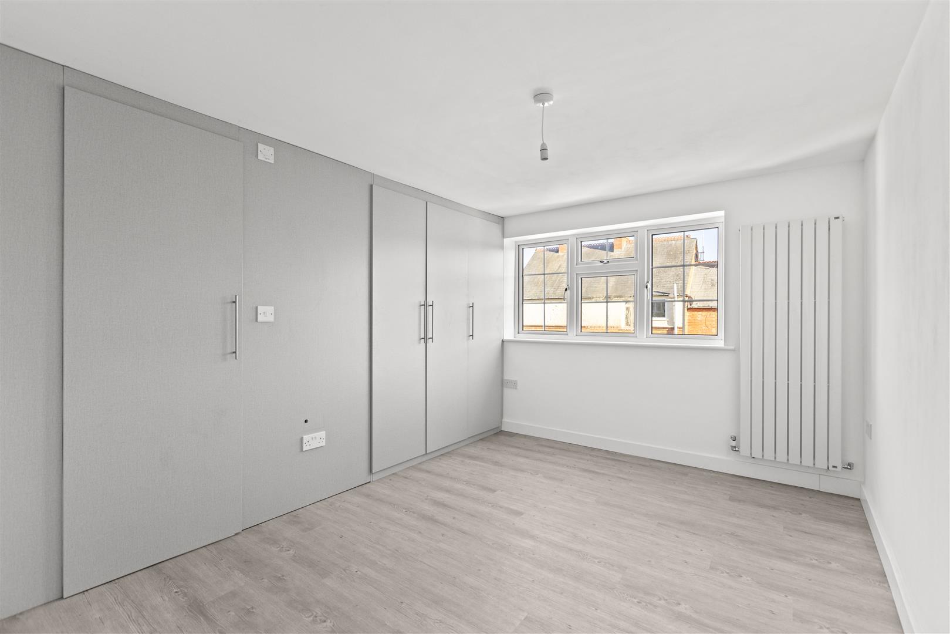
The home comprises of four well-proportioned bedrooms, providing ample space for family or guests. The principal suite features built in wardrobes and an en-suite. A separate family bathroom is located off from the upstairs landing.
There are a variety of well regarded schools in both state and private sectors located locally. With catchment for South Ascot village primary and Charters secondary school. Private schools locally include LVS, St Marys, Hall Grove & Papplewick.
Please read our privacy notice for information on how we use your details.
H Prestige Estates, 23 Brockenhurst Road, Ascot, SL5 9DJ Tel: 01344 283300Email: info@hprestige.co.uk
© 2026 H Prestige Estates Ltd All rights reserved.
Company Name: H Prestige Estates Ltd | Registered Address: 23 Brockenhurst Road, Ascot, SL5 9DJ | Company Number: 15940022
Based on property / land value of £675,000 there will be an approx. sum of £ stamp duty
due.
For purchases over £500k, SDLT is charged at 2% from £125k to £250k and 5% from £250k to £925k.
An additional dwelling purchased for less than £40k will attract 0% tax. For purchases from £40k to £145k the rate will be 6% on the full purchase price.
Percentage figures show LBTT and ADS rates combined. ADS is calculated in addition to LBTT and is applied at 6% to the total purchase price above £40k.
This stamp duty calculator is designed to give you an idea of your stamp duty liability when buying a freehold residential property in England & N.Ireland. Stamp duty calculations are rounded down to the nearest pound. Stamp Duty guide is approx. as of 1st April 2025 and should be used for guidance only - please visit https://www.gov.uk/stamp-duty-land-tax for the latest information
This recently renovated semi-detached home offers a wonderful blend of modern living and comfort located in the heart of South Ascot within fantastic distance to local schools, train station and parks.
The heart of the home is undoubtedly the stunning open plan kitchen, which has been meticulously designed to meet the needs of contemporary family life. This fully renovated space features sleek cabinetry and high-quality appliances, making it a joy for any home cook. The kitchen seamlessly extends into the dining area, creating a perfect flow for gatherings and family meals.
One of the standout features of this property is the bifold doors that open out to the rear garden, effortlessly merging indoor and outdoor living. This delightful garden space is perfect for summer barbecues or simply enjoying a quiet moment in the fresh air. Located in the garden is a newly constructed outbuilding perfectly suited for use as a home office, studio space or additional bedroom with its own independent bathroom.
The home comprises of four well-proportioned bedrooms, providing ample space for family or guests. The principal suite features built in wardrobes and an en-suite. A separate family bathroom is located off from the upstairs landing.
There are a variety of well regarded schools in both state and private sectors located locally. With catchment for South Ascot village primary and Charters secondary school. Private schools locally include LVS, St Marys, Hall Grove & Papplewick.
Please read our privacy notice for information on how we use your details.
H Prestige Estates, 23 Brockenhurst Road, Ascot, SL5 9DJ Tel: 01344 283300Email: info@hprestige.co.uk
© 2026 H Prestige Estates Ltd All rights reserved.
Company Name: H Prestige Estates Ltd | Registered Address: 23 Brockenhurst Road, Ascot, SL5 9DJ | Company Number: 15940022

Marketed by
H prestige estates