PropertySeekr — Property Detail
4-Bedroom Semi-Detached in Windsor, Berkshire
📍 Windsor, Berkshire
Bedrooms
🛌 4
Bathrooms
🛁 2
Reception Rooms
🛋 2
Property Type
Semi-Detached
Asking Price
£600,000
Location
Windsor, Berkshire
Key Features
About This Property
This website uses cookies and other tracking technologies to improve your browsing experience for the following purposes: to enable basic functionality of the website, to provide a better experience on the website, to measure your interest in our products and services and to personalize marketing interactions, to deliver ads that are more relevant to you.
Based on property / land value of £600,000 there will be an approx. sum of £ stamp duty
due.
For purchases over £500k, SDLT is charged at 2% from £125k to £250k and 5% from £250k to £925k.
An additional dwelling purchased for less than £40k will attract 0% tax. For purchases from £40k to £145k the rate will be 6% on the full purchase price.
Percentage figures show LBTT and ADS rates combined. ADS is calculated in addition to LBTT and is applied at 6% to the total purchase price above £40k.
This stamp duty calculator is designed to give you an idea of your stamp duty liability when buying a freehold residential property in England & N.Ireland. Stamp duty calculations are rounded down to the nearest pound. Stamp Duty guide is approx. as of 1st April 2025 and should be used for guidance only - please visit https://www.gov.uk/stamp-duty-land-tax for the latest information
Nestled in the highly sought after village of Winkfield, within easy reach of both Ascot and Windsor, and close to a selection of excellent Ofsted rated schools including the Outstanding Cranbourne Primary School, this beautifully presented three/four bedroom semi detached home on Lovel Road perfectly blends period charm with modern comfort and space.
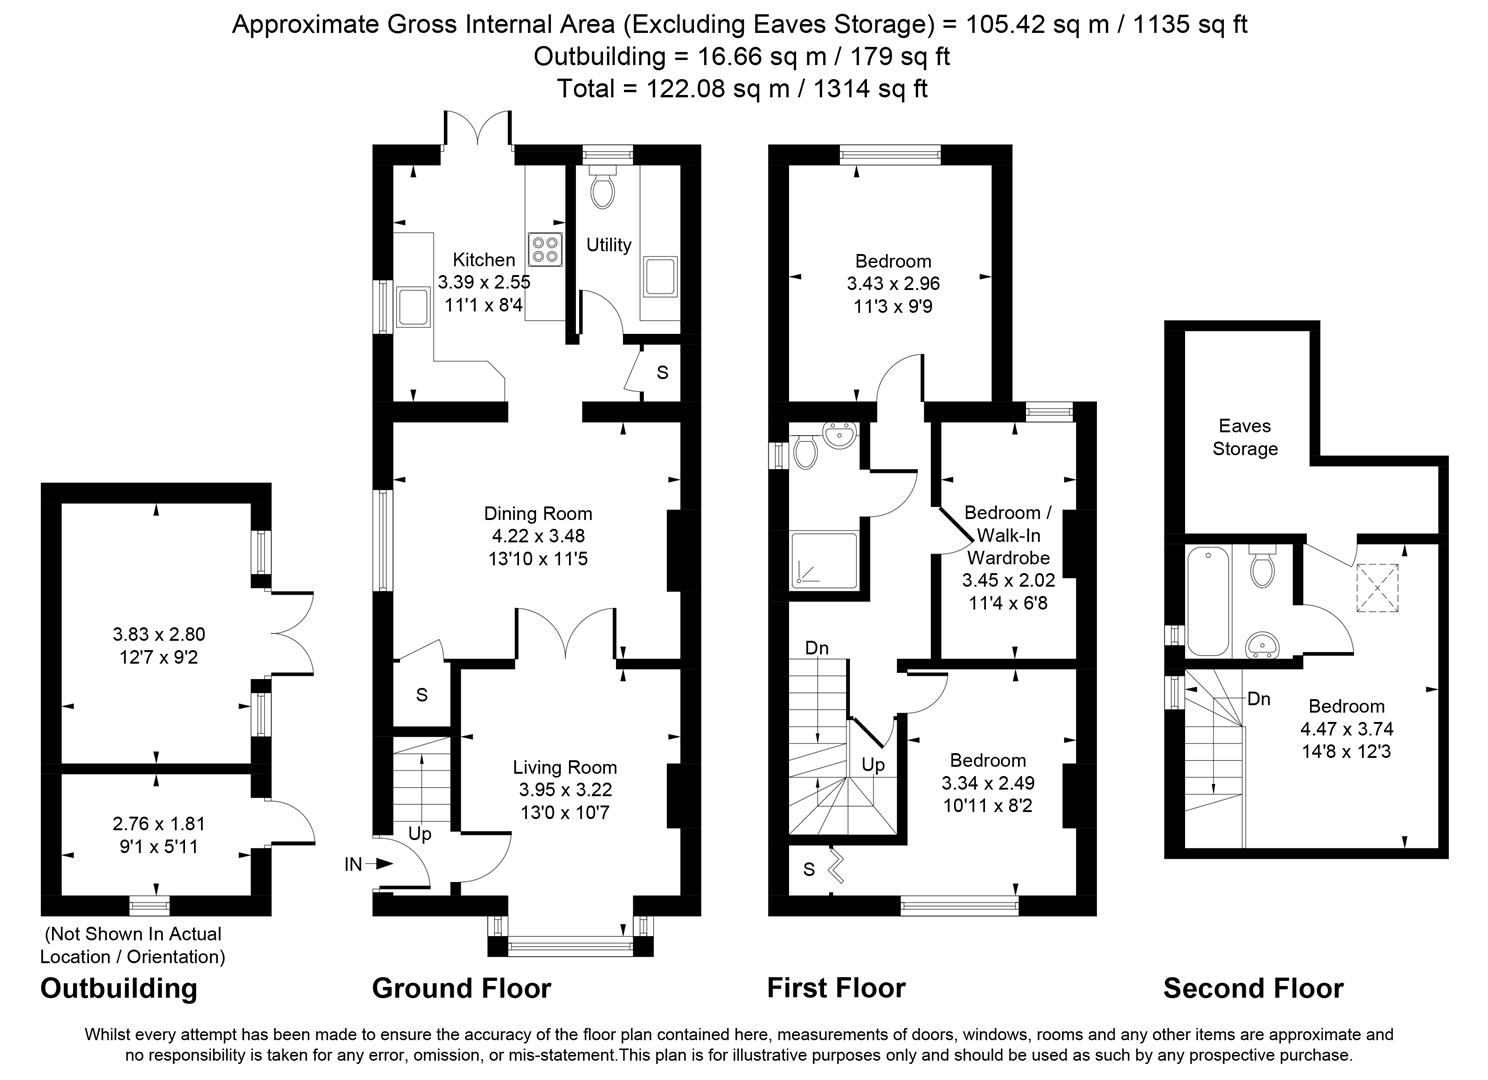
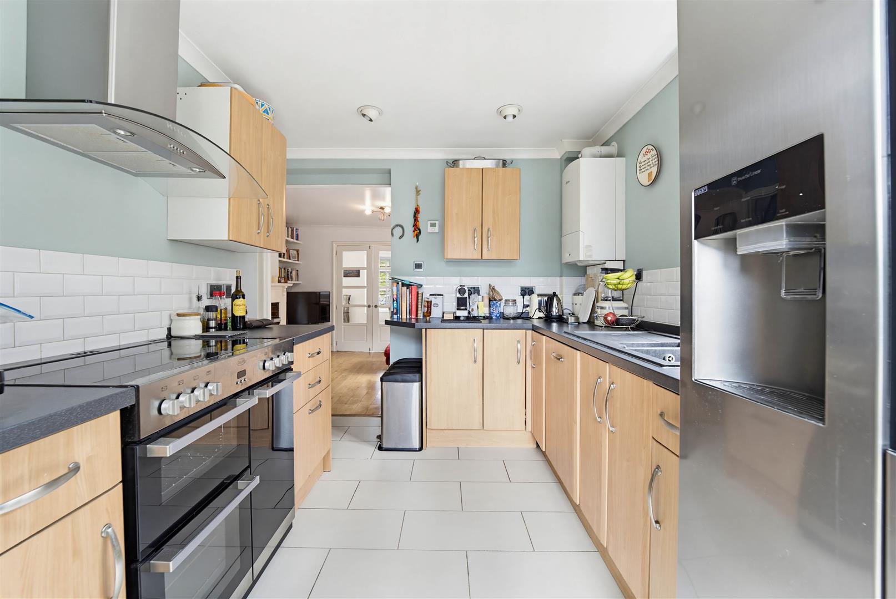
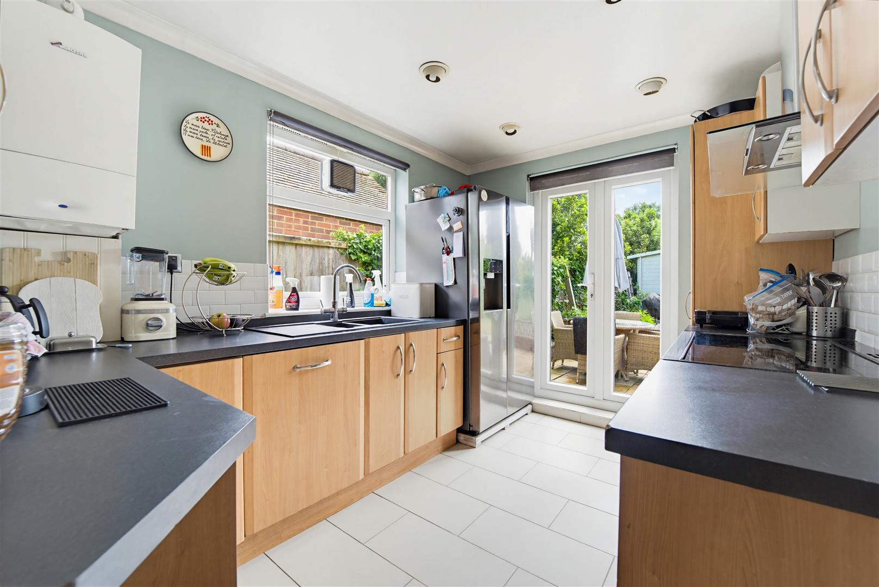
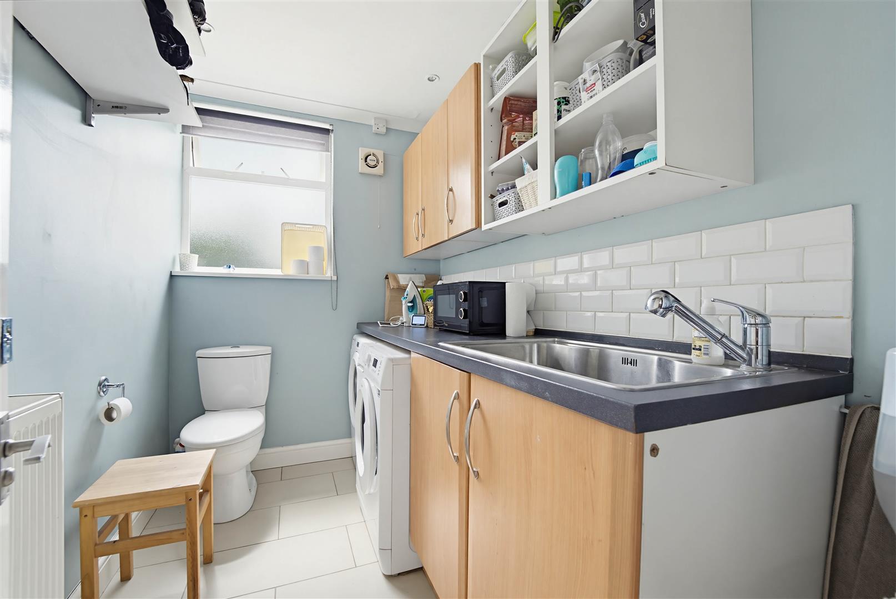
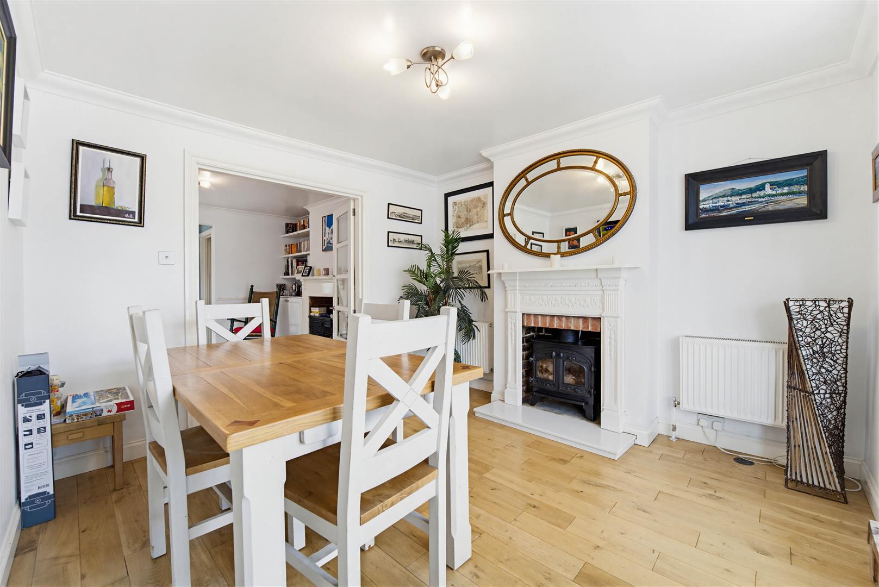
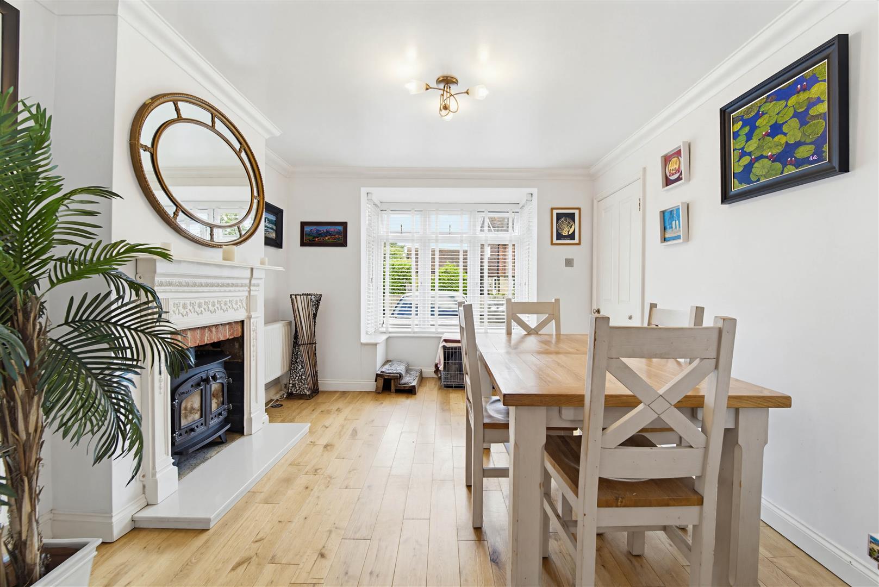
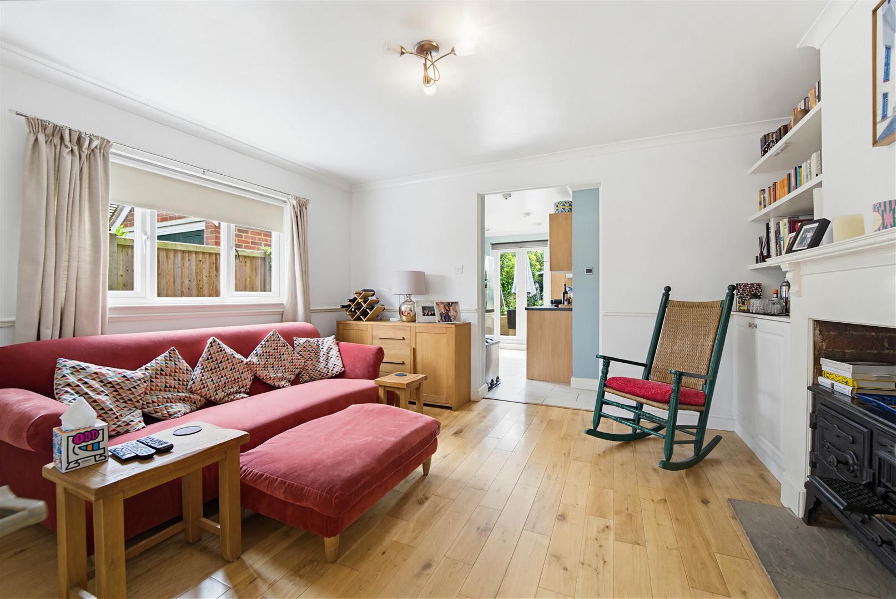
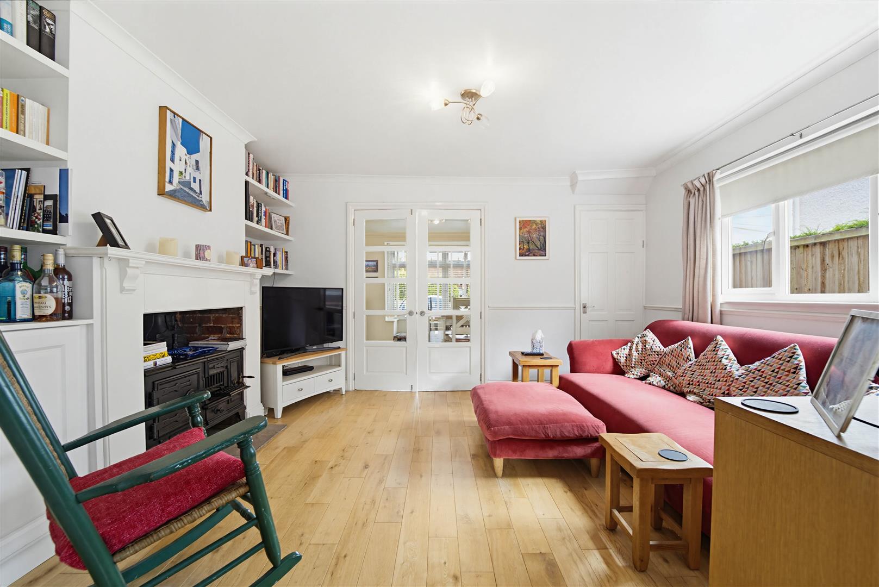
As you arrive, you are welcomed by off street parking for two cars and side access leading to a generous south facing rear garden. Inside, the ground floor offers two elegantly proportioned reception rooms, each enhanced by a wood burning stove that creates a warm and inviting atmosphere. The fitted kitchen is both stylish and functional, complemented by a practical utility room with a WC and two useful storage spaces, one beneath the stairs and another beside the utility room, perfect for keeping the home organised and clutter free.
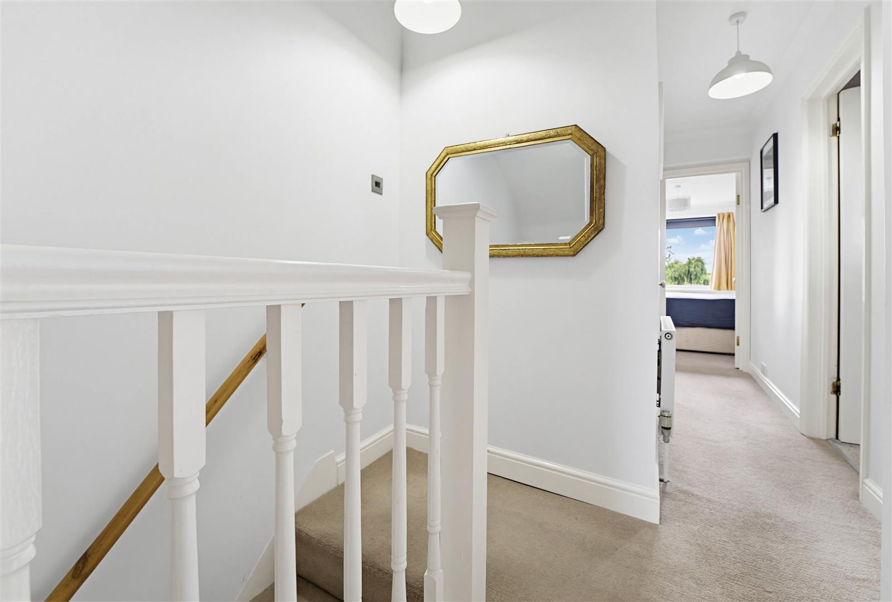
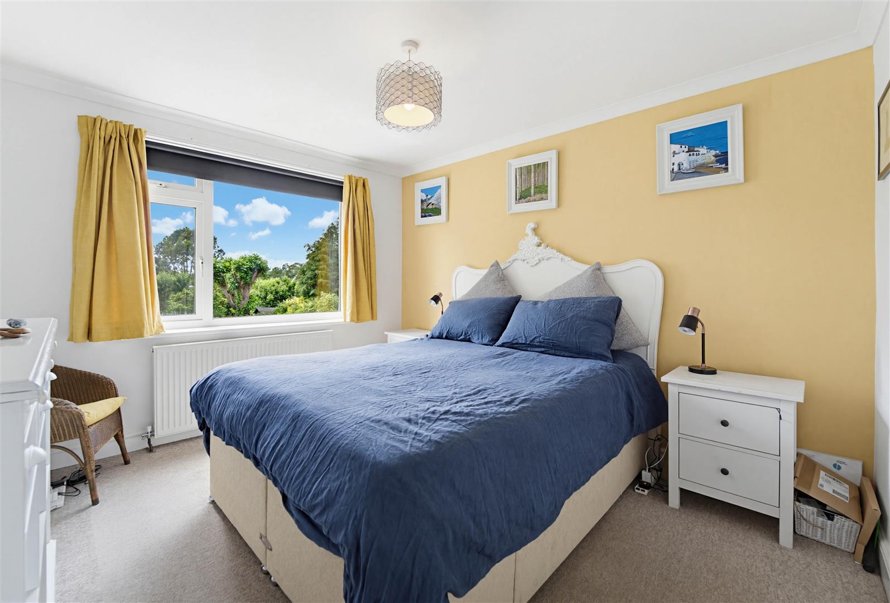
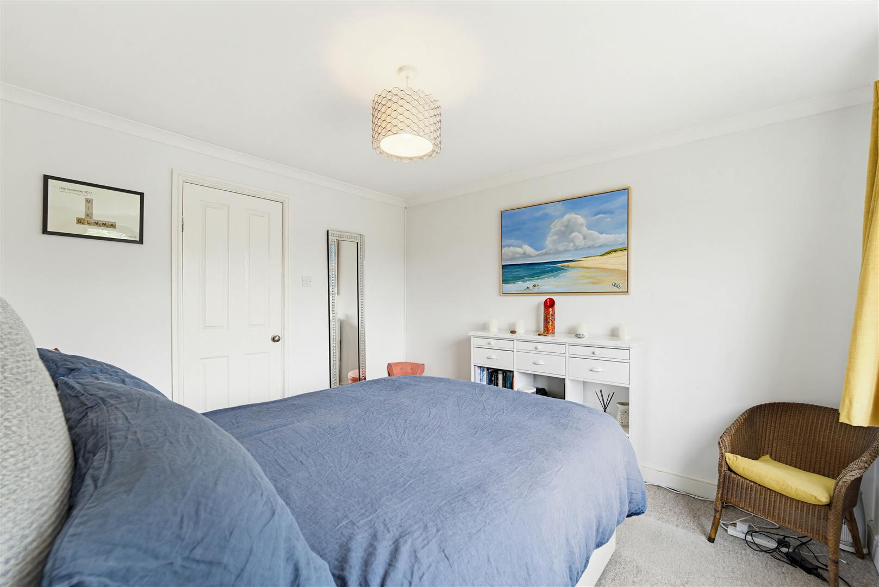
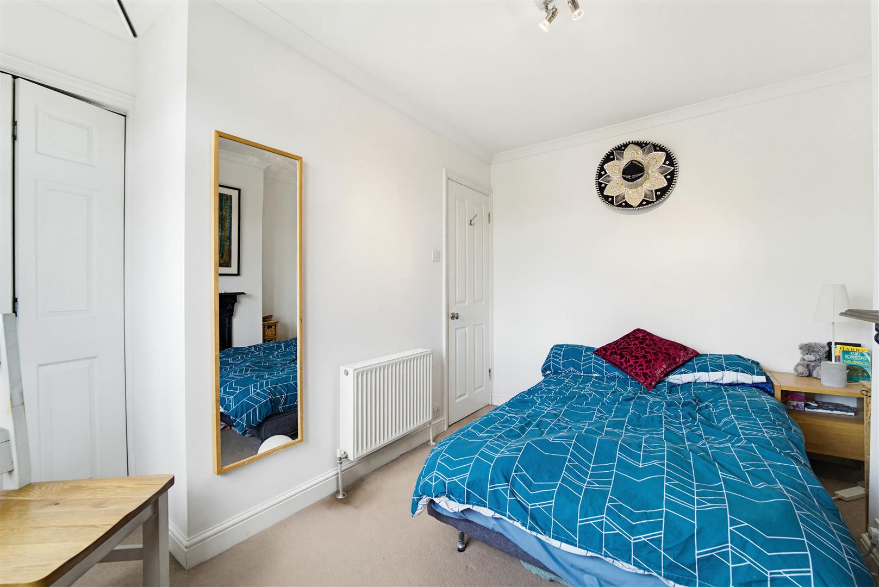
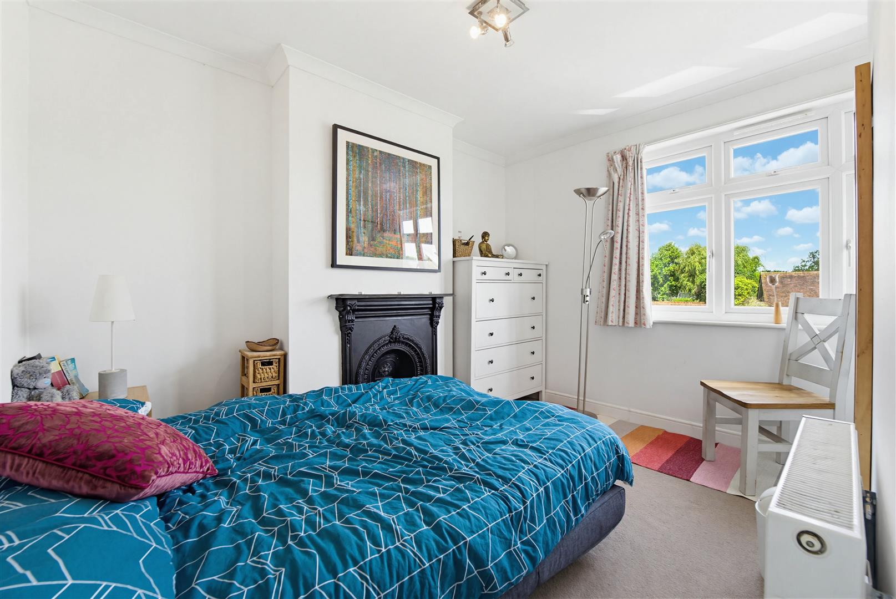
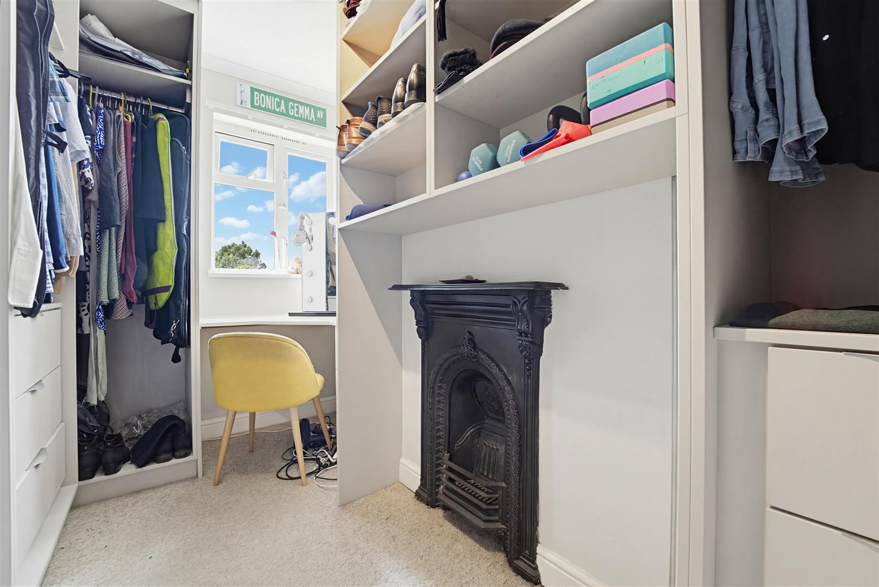
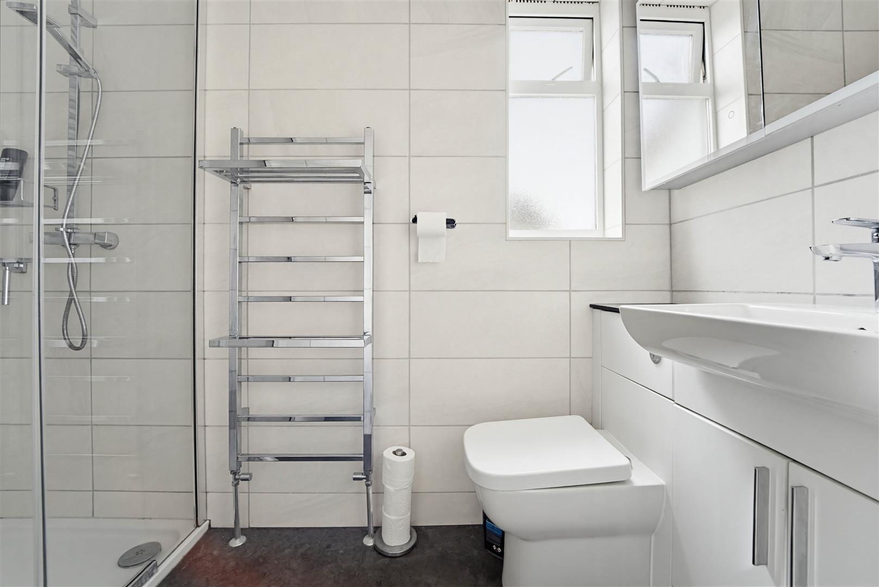
The first floor offers three spacious double bedrooms, one currently arranged as a dressing room, and a sleek, contemporary shower room. The principal bedroom enjoys a picturesque view over the garden and surrounding greenery, offering wonderful privacy with no properties overlooking.
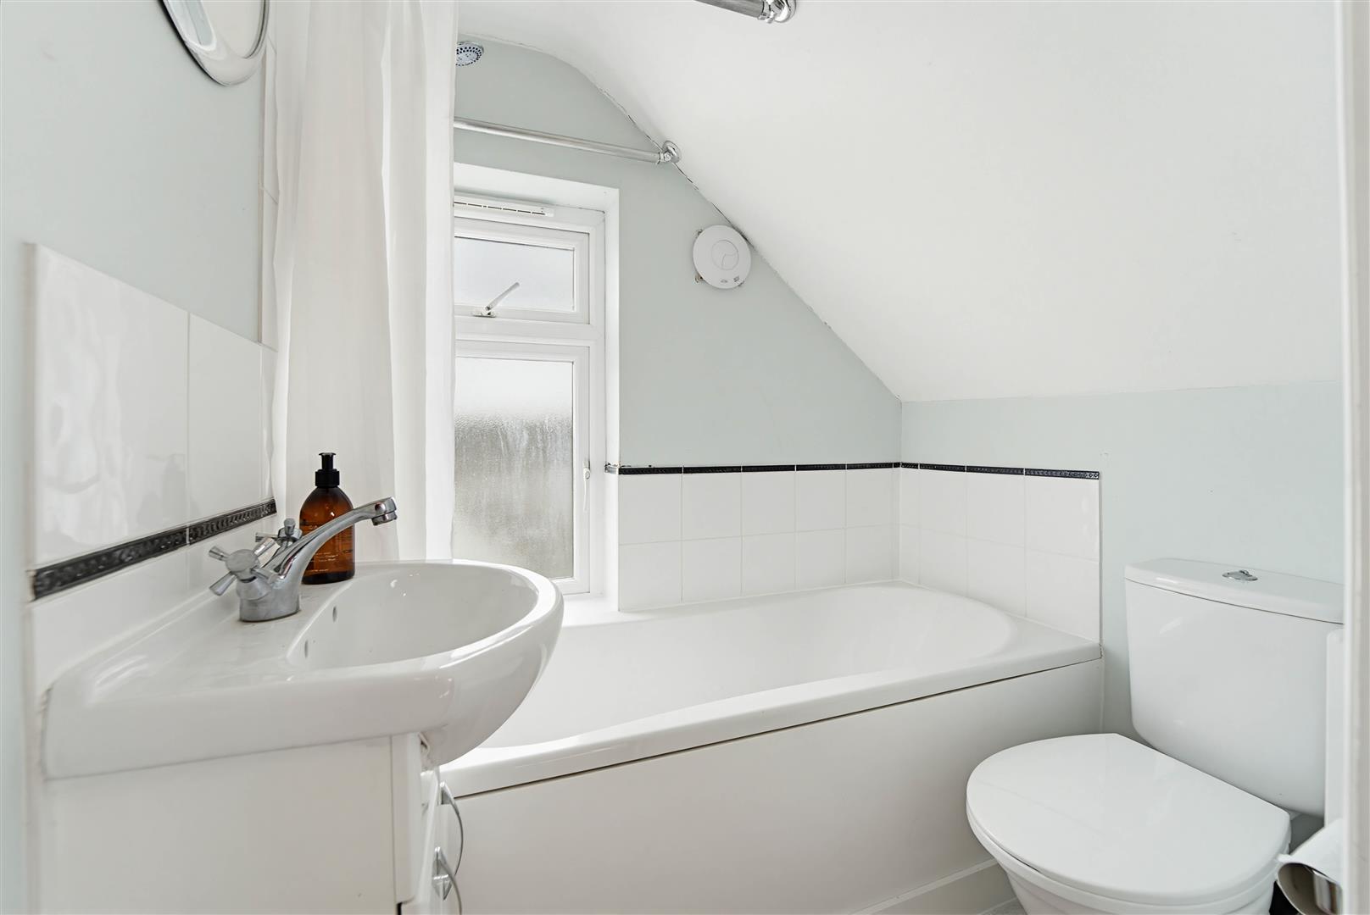
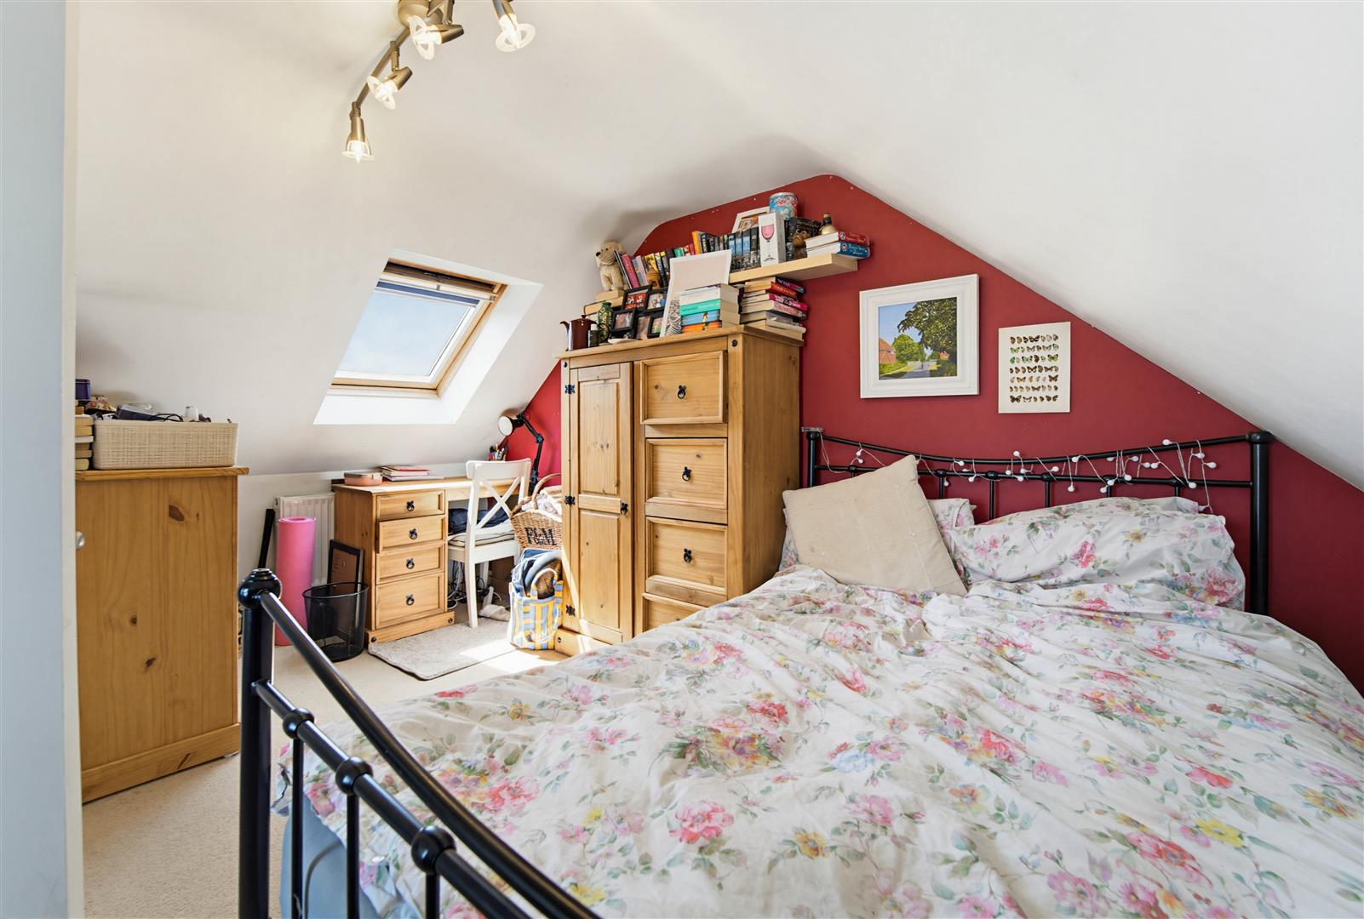
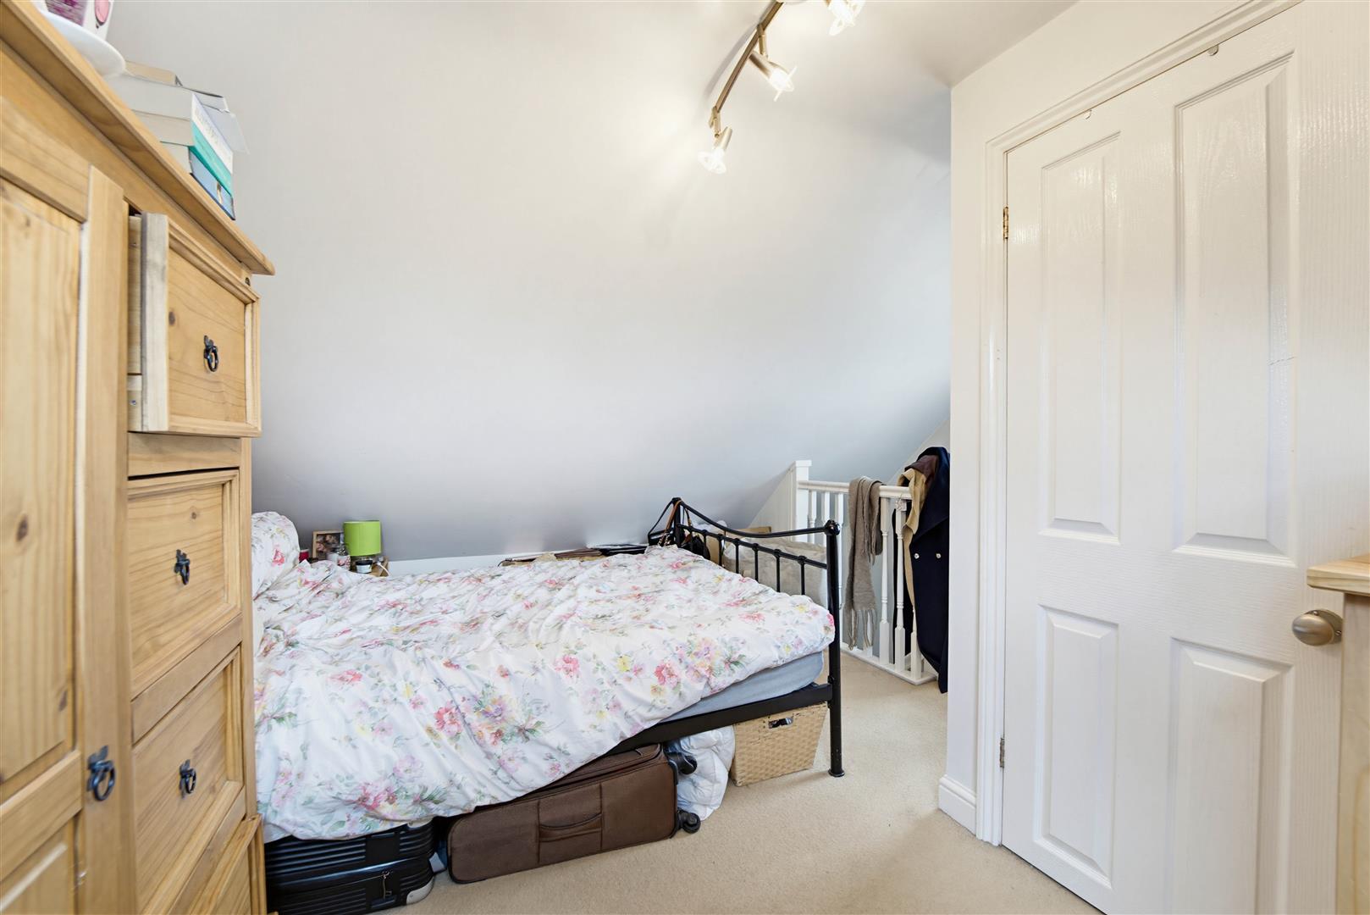
The top floor hosts an impressive loft conversion, forming a tranquil primary suite with an elegant en suite bathroom featuring a bath and ample eaves storage, an ideal retreat for parents or guests.
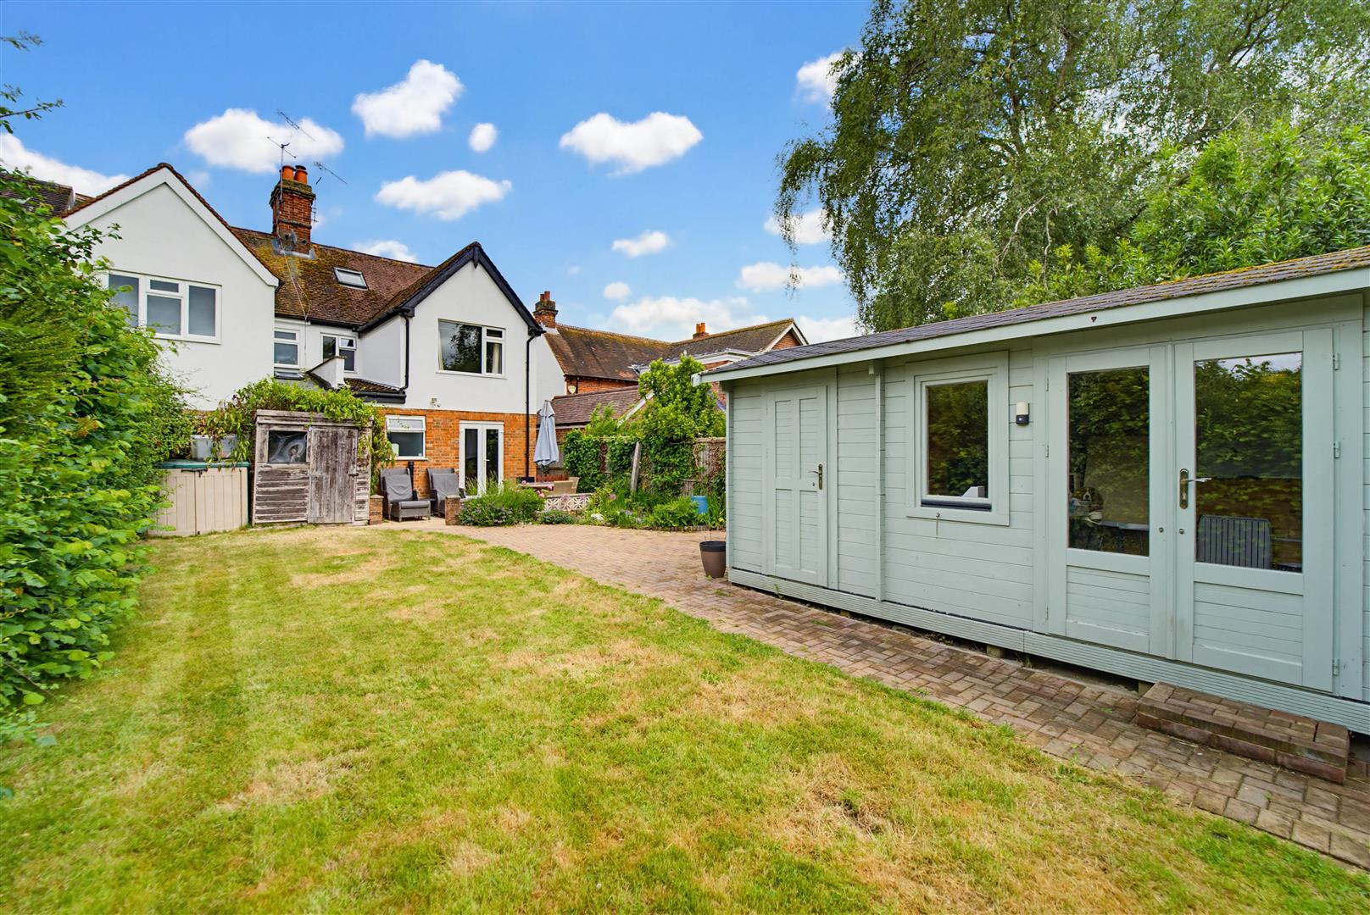
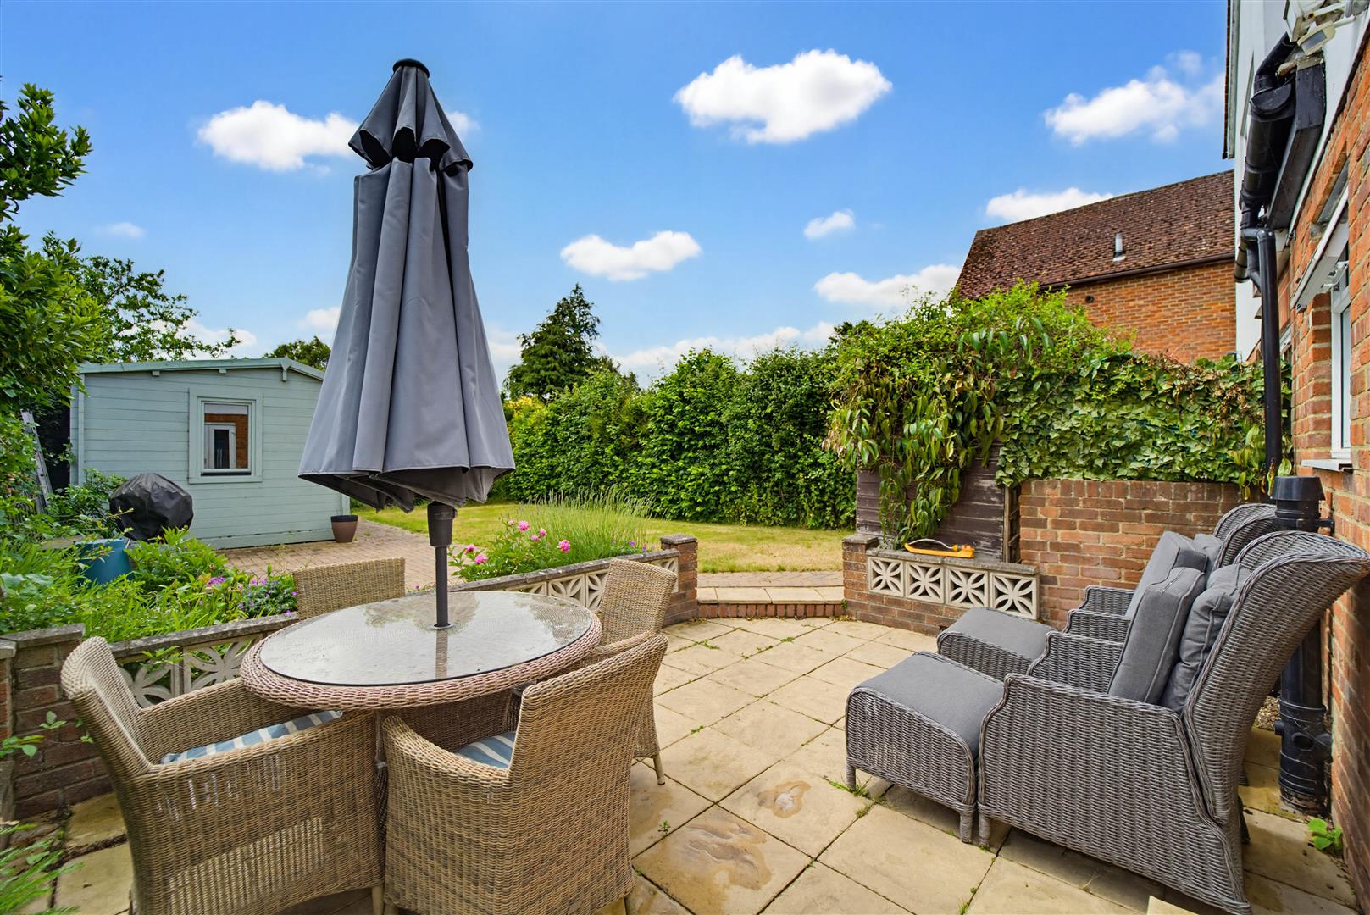
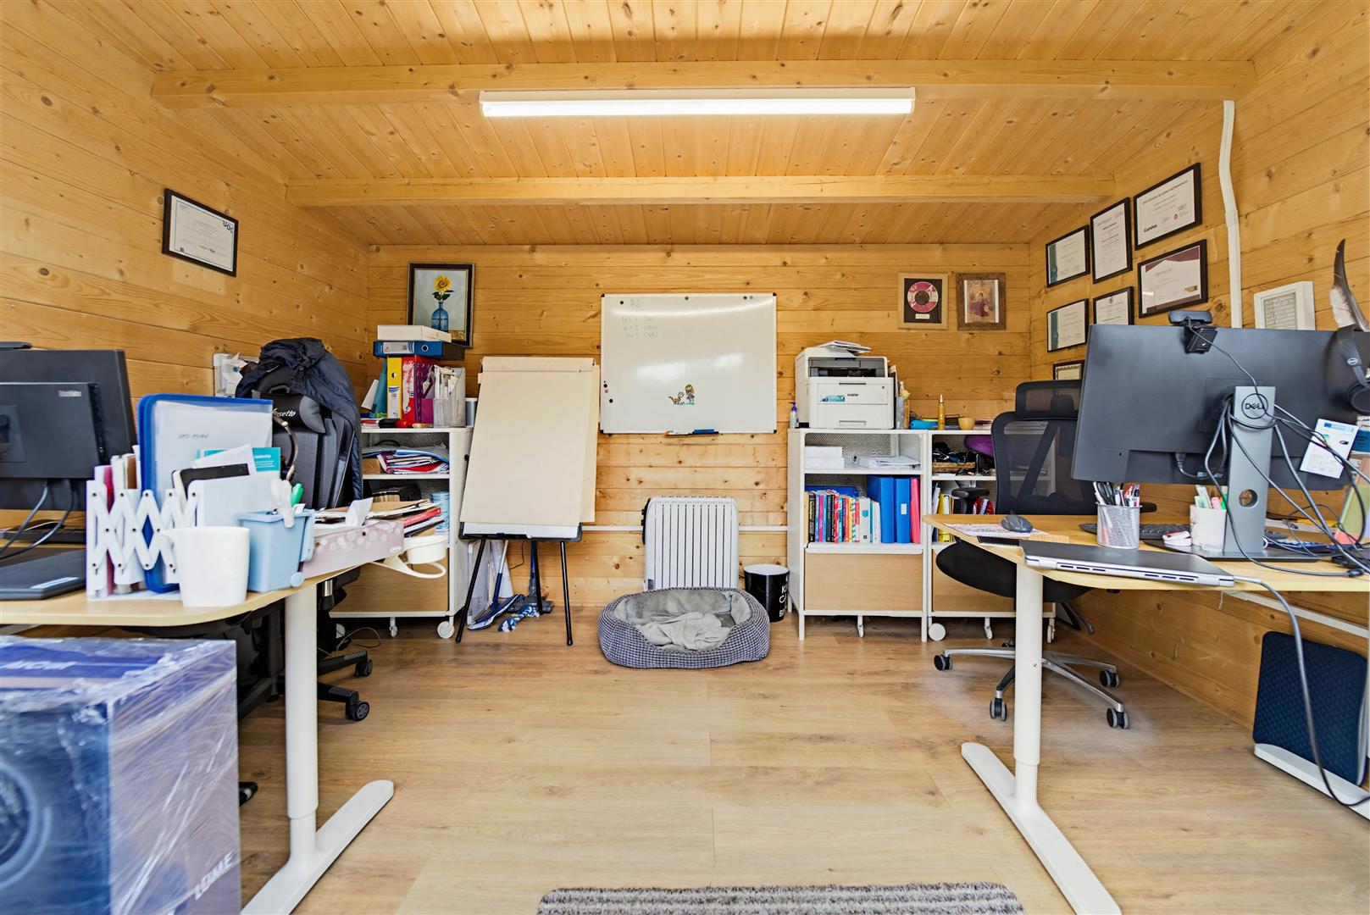
Outside, the south facing garden is perfect for relaxation and entertaining, with a sun soaked terrace, a neatly kept lawn, and a contemporary garden studio equipped with power and internet, ideal as a home office, gym, or creative space.
This exceptional home benefits from excellent transport links to Ascot, Windsor, the M3, M4, M25, and Heathrow Airport. The area also boasts several prestigious leisure venues including the Royal Berkshire Polo Club, Mill Ride Golf Club, and Royal Ascot Golf Club, offering an enviable lifestyle in a peaceful village setting.
Please read our privacy notice for information on how we use your details.
H Prestige Estates, 23 Brockenhurst Road, Ascot, SL5 9DJ Tel: 01344 283300Email: info@hprestige.co.uk
© 2026 H Prestige Estates Ltd All rights reserved.
Company Name: H Prestige Estates Ltd | Registered Address: 23 Brockenhurst Road, Ascot, SL5 9DJ | Company Number: 15940022
Based on property / land value of £600,000 there will be an approx. sum of £ stamp duty
due.
For purchases over £500k, SDLT is charged at 2% from £125k to £250k and 5% from £250k to £925k.
An additional dwelling purchased for less than £40k will attract 0% tax. For purchases from £40k to £145k the rate will be 6% on the full purchase price.
Percentage figures show LBTT and ADS rates combined. ADS is calculated in addition to LBTT and is applied at 6% to the total purchase price above £40k.
This stamp duty calculator is designed to give you an idea of your stamp duty liability when buying a freehold residential property in England & N.Ireland. Stamp duty calculations are rounded down to the nearest pound. Stamp Duty guide is approx. as of 1st April 2025 and should be used for guidance only - please visit https://www.gov.uk/stamp-duty-land-tax for the latest information
Nestled in the highly sought after village of Winkfield, within easy reach of both Ascot and Windsor, and close to a selection of excellent Ofsted rated schools including the Outstanding Cranbourne Primary School, this beautifully presented three/four bedroom semi detached home on Lovel Road perfectly blends period charm with modern comfort and space.
As you arrive, you are welcomed by off street parking for two cars and side access leading to a generous south facing rear garden. Inside, the ground floor offers two elegantly proportioned reception rooms, each enhanced by a wood burning stove that creates a warm and inviting atmosphere. The fitted kitchen is both stylish and functional, complemented by a practical utility room with a WC and two useful storage spaces, one beneath the stairs and another beside the utility room, perfect for keeping the home organised and clutter free.
The first floor offers three spacious double bedrooms, one currently arranged as a dressing room, and a sleek, contemporary shower room. The principal bedroom enjoys a picturesque view over the garden and surrounding greenery, offering wonderful privacy with no properties overlooking.
The top floor hosts an impressive loft conversion, forming a tranquil primary suite with an elegant en suite bathroom featuring a bath and ample eaves storage, an ideal retreat for parents or guests.
Outside, the south facing garden is perfect for relaxation and entertaining, with a sun soaked terrace, a neatly kept lawn, and a contemporary garden studio equipped with power and internet, ideal as a home office, gym, or creative space.
This exceptional home benefits from excellent transport links to Ascot, Windsor, the M3, M4, M25, and Heathrow Airport. The area also boasts several prestigious leisure venues including the Royal Berkshire Polo Club, Mill Ride Golf Club, and Royal Ascot Golf Club, offering an enviable lifestyle in a peaceful village setting.
Please read our privacy notice for information on how we use your details.
H Prestige Estates, 23 Brockenhurst Road, Ascot, SL5 9DJ Tel: 01344 283300Email: info@hprestige.co.uk
© 2026 H Prestige Estates Ltd All rights reserved.
Company Name: H Prestige Estates Ltd | Registered Address: 23 Brockenhurst Road, Ascot, SL5 9DJ | Company Number: 15940022

Marketed by
H prestige estates