PropertySeekr — Property Detail
1-Bedroom Flat in Barnet, Greater London
📍 Barnet, Greater London
Bedrooms
🛌 1
Bathrooms
🛁 1
Reception Rooms
🛋 1
Property Type
Flat
Asking Price
£1,000,000
Location
Barnet, Greater London
Key Features
About This Property
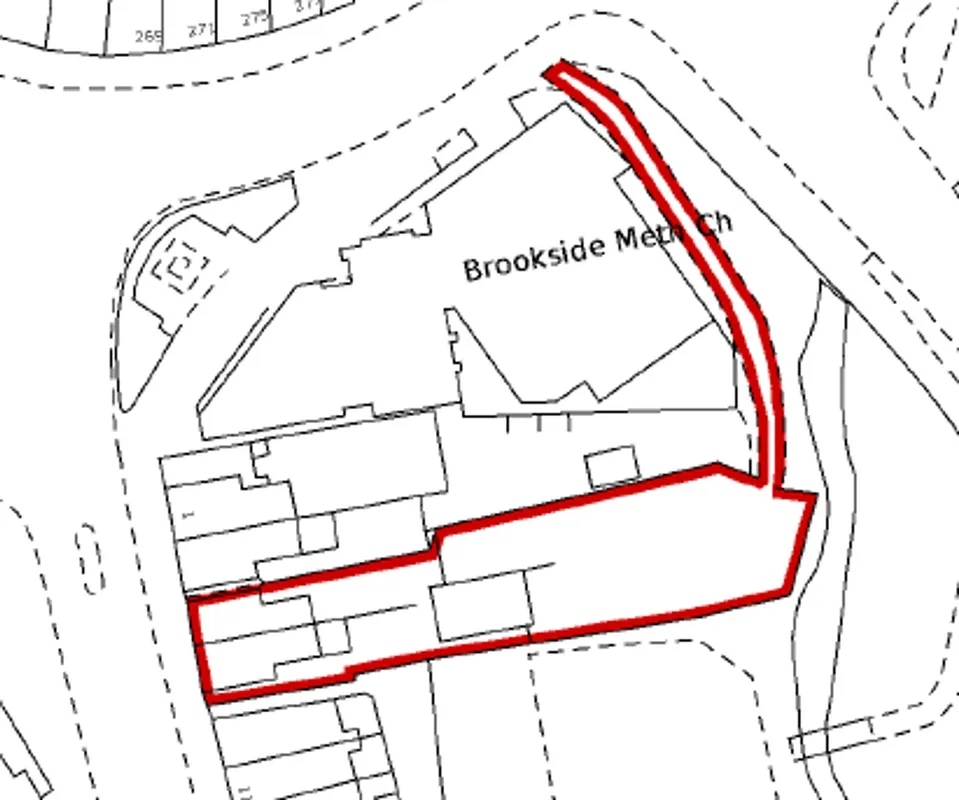
An exceptional opportunity to acquire a substantial freehold mixed-use property occupying a prominent position on the busy East Barnet Village High Road.
The property will be sold with vacant possession on completion, providing purchasers with immediate flexibility for owner occupation, investment or redevelopment. Alternatively, the existing occupiers would be willing to discuss entering into a new lease on current market terms (subject to agreement), offering an attractive investment option.
The site also presents potential for future development (subject to the necessary planning permissions), making this an appealing proposition for investors, developers and owner-occupiers alike.
Please Note: Offers are invited on an unconditional basis only (no subject to planning).
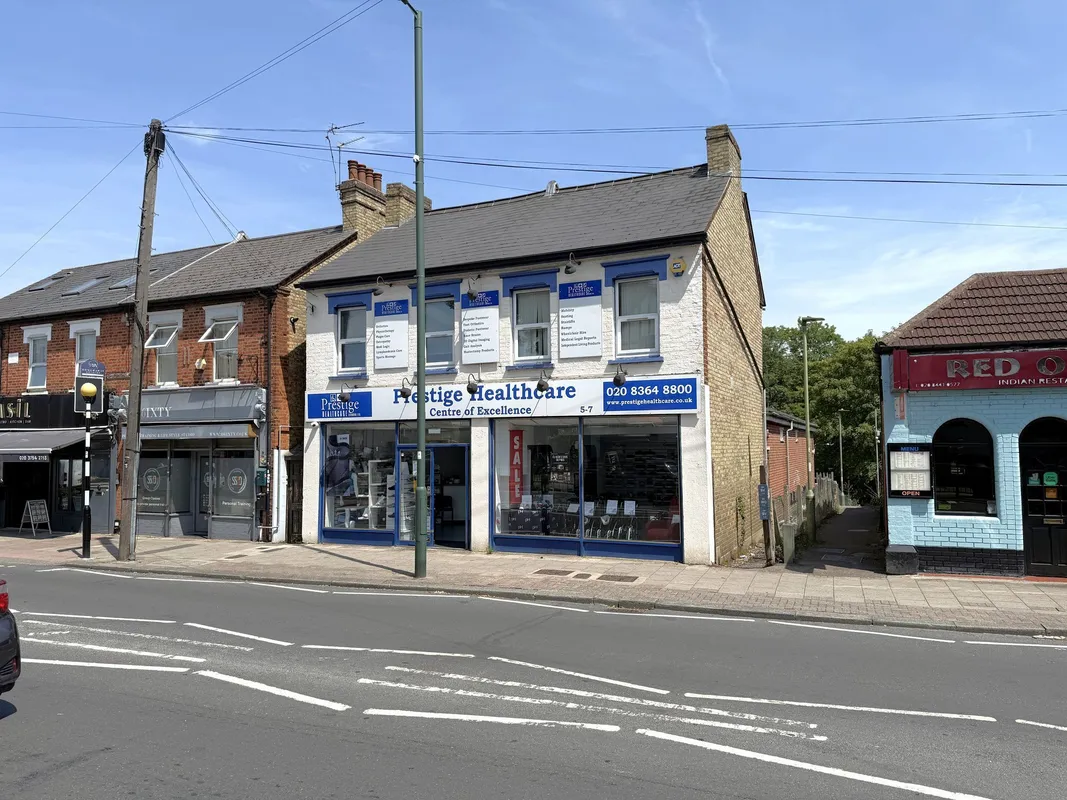
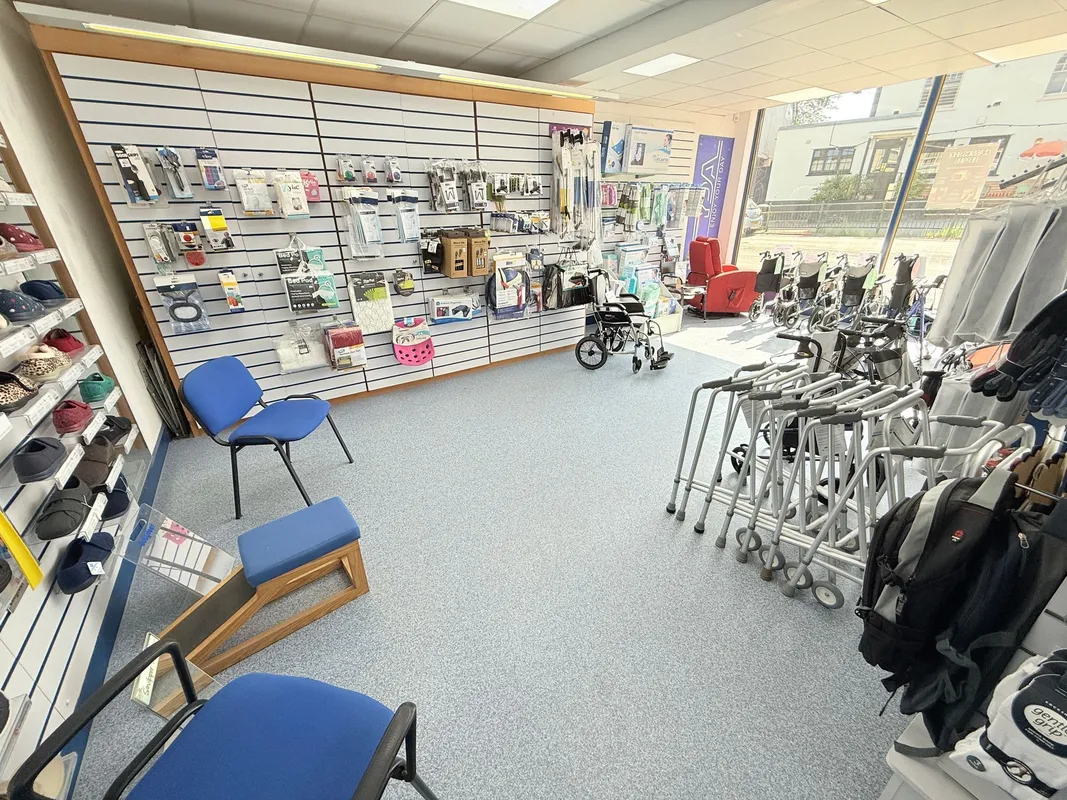
This substantial mixed-use property presents an outstanding opportunity for business owners, investors and developers. Occupying a highly visible position on the busy East Barnet Village High Road, the impressive double-fronted premises benefit from extensive frontage with double entrance doors and large display windows, ensuring maximum exposure to passing pedestrian and vehicular traffic.
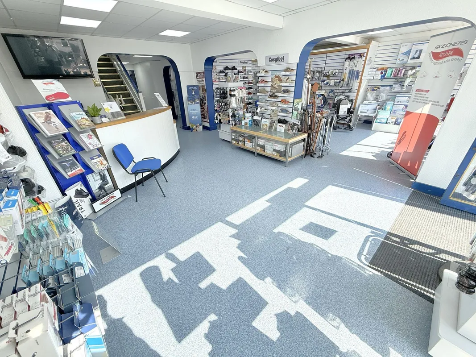
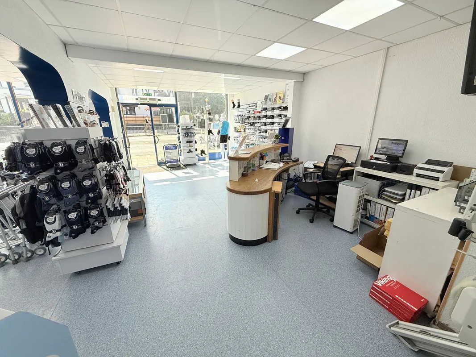
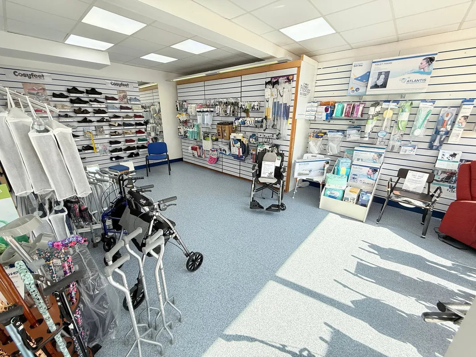
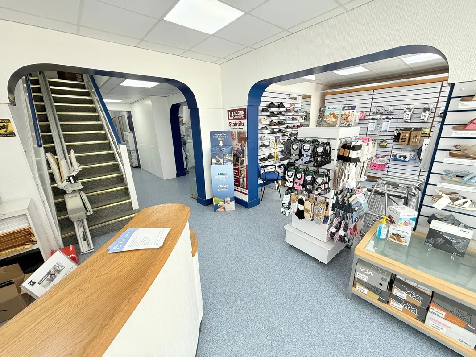
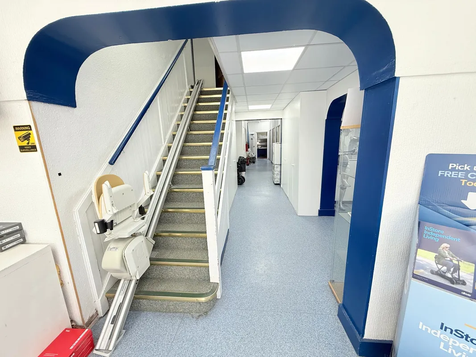
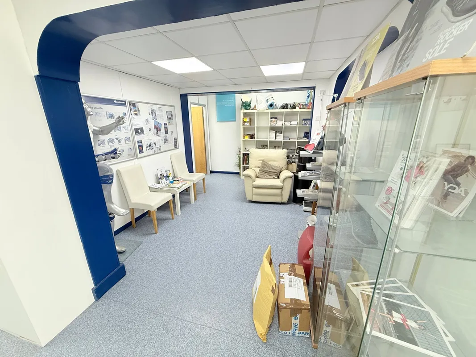
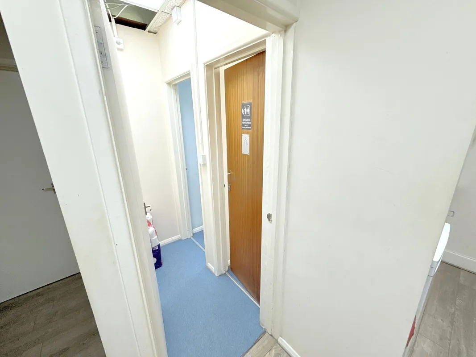
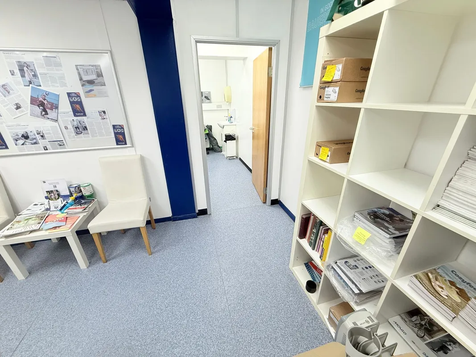
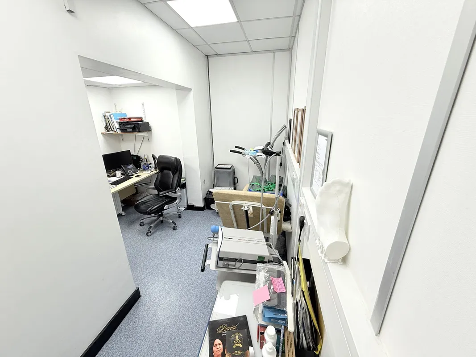
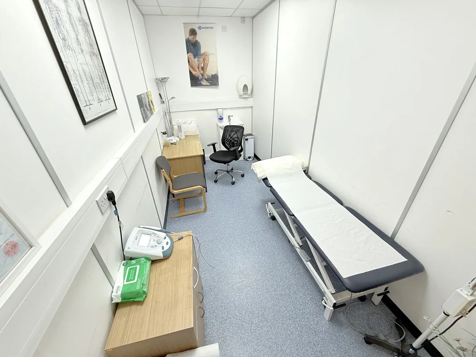
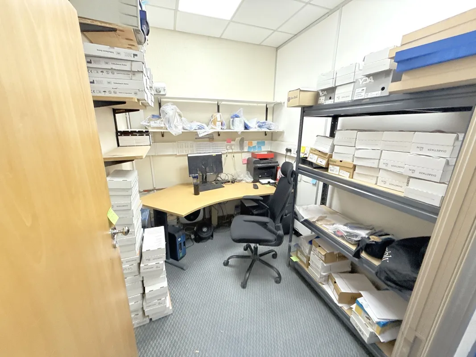
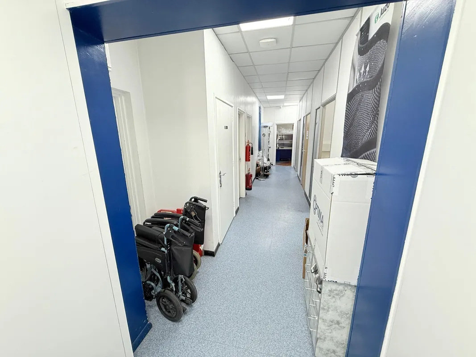
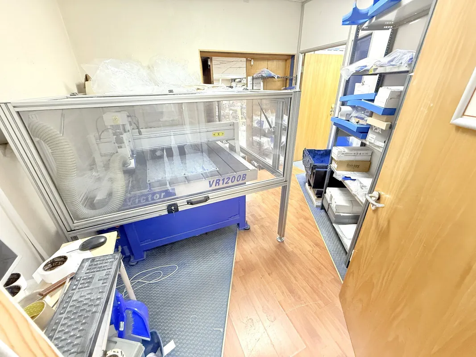
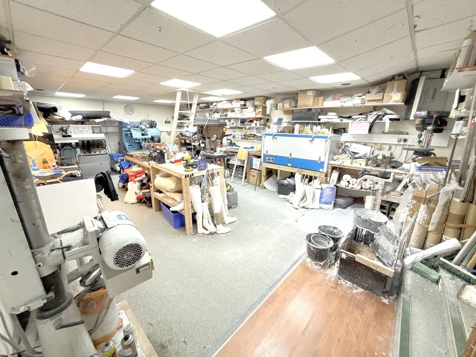
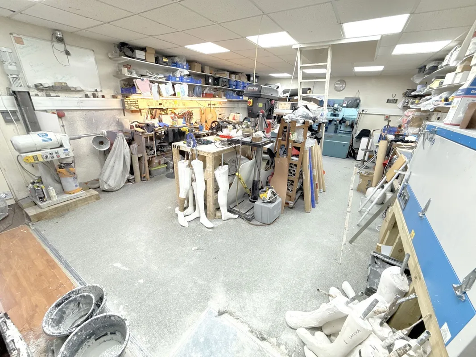
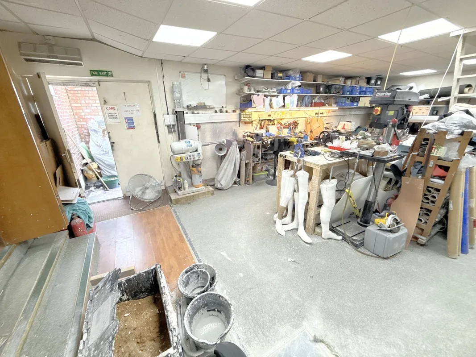
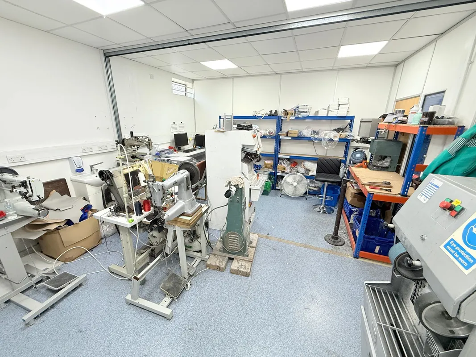
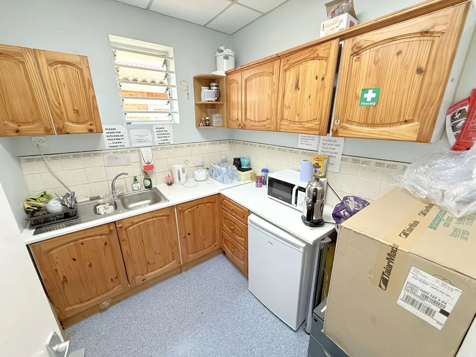
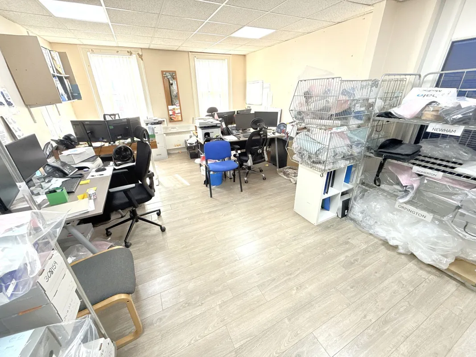
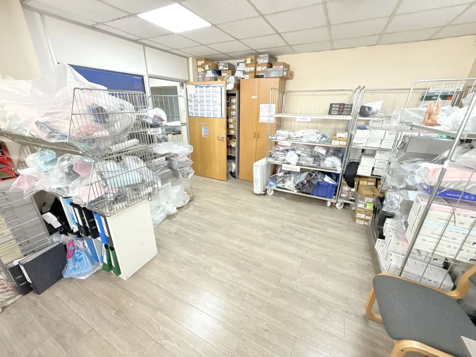
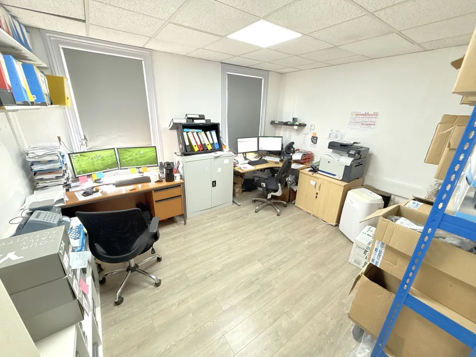
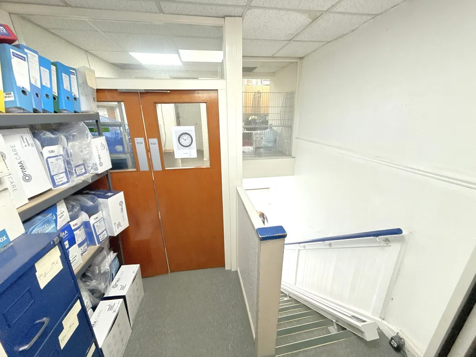
Internally, the property offers extensive and versatile accommodation extending over two floors. The generous ground floor comprises a spacious retail/showroom area with reception, display space and staircase to the first floor, together with built-in shelving, multiple treatment rooms, WC facilities including a disabled WC, kitchenette, large workshop, plant/storage area, additional workshop, office accommodation and a further rear workshop with direct access to the secure rear car park.
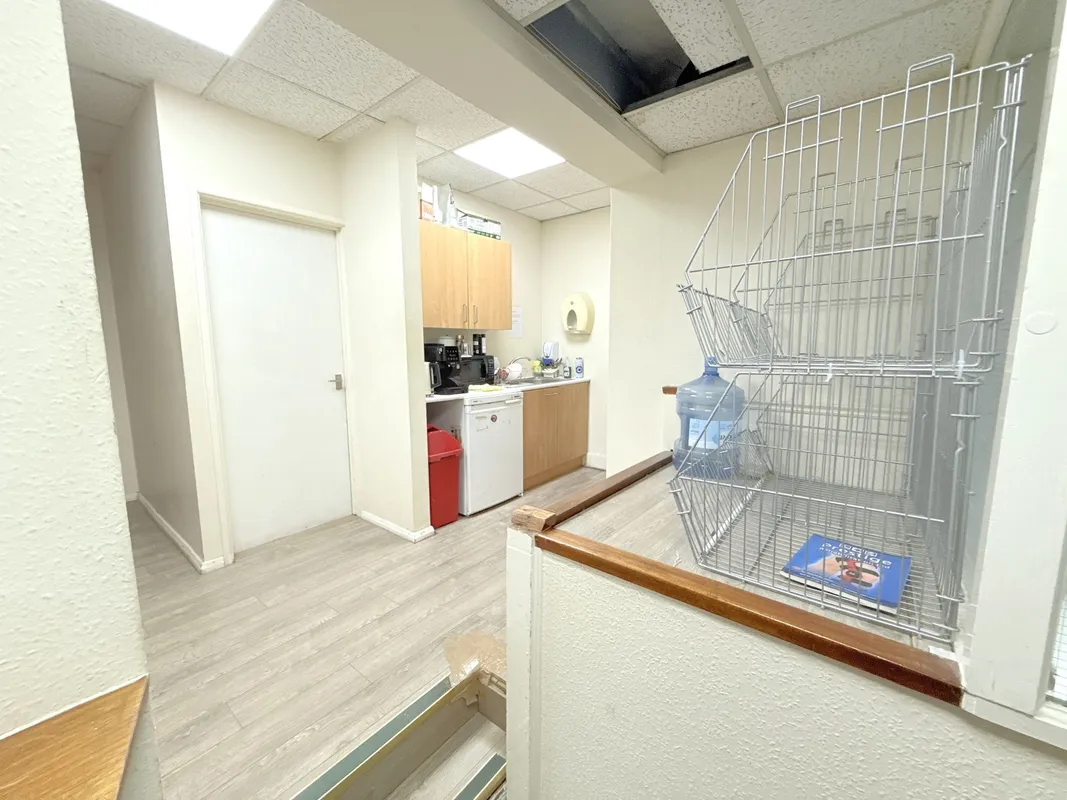
The first floor provides a range of well-proportioned offices, a further kitchenette, two WCs and fire escape access, making the property suitable for a wide variety of commercial, medical, professional or alternative business uses.
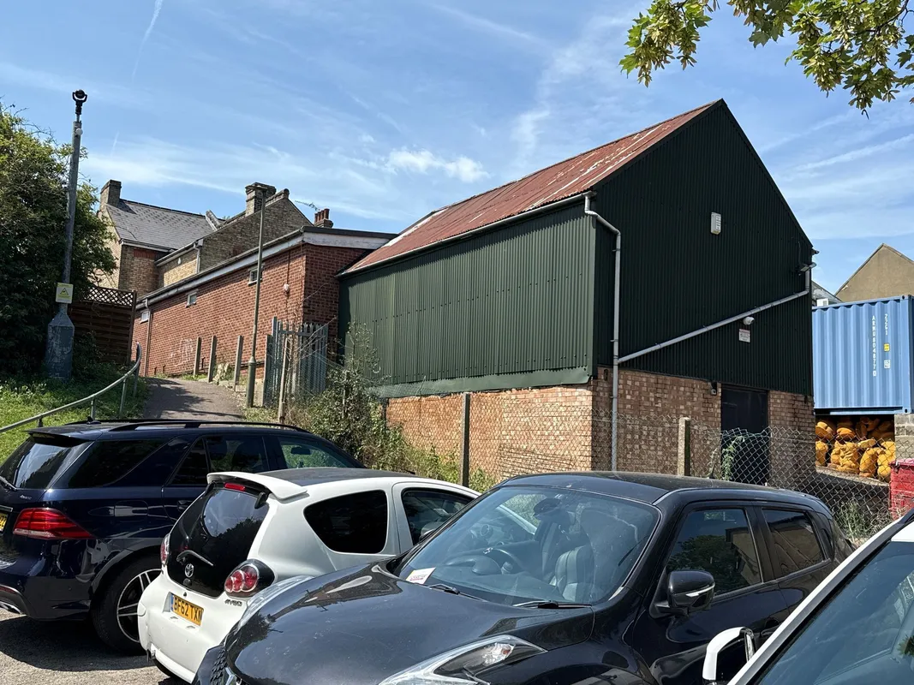
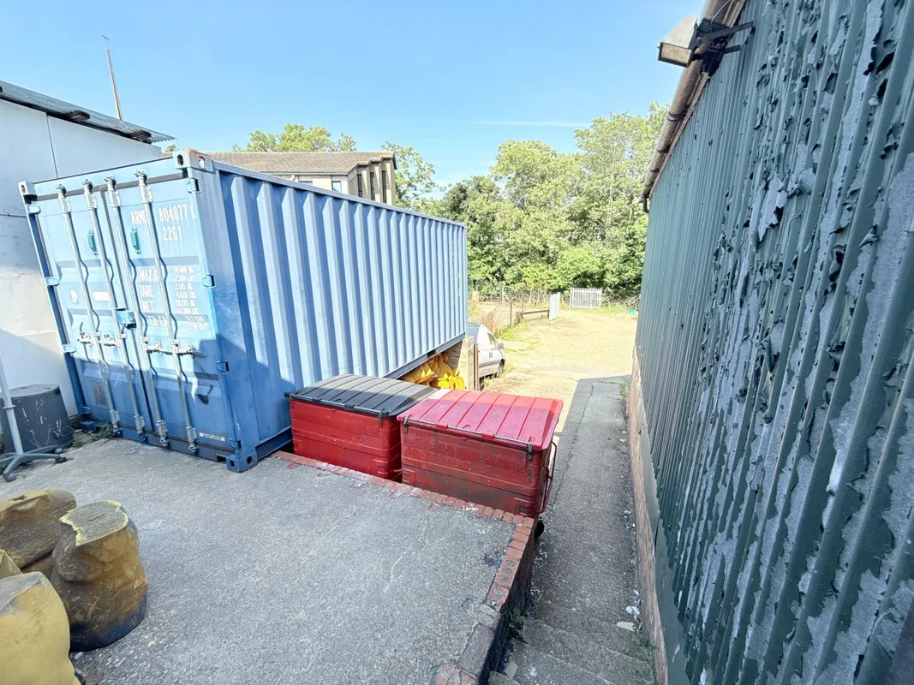
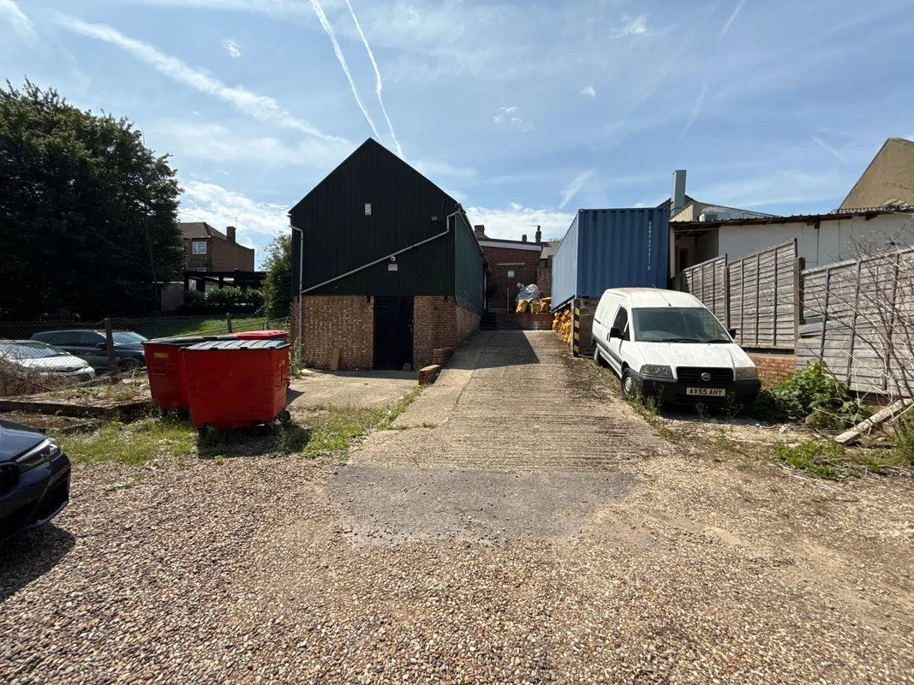
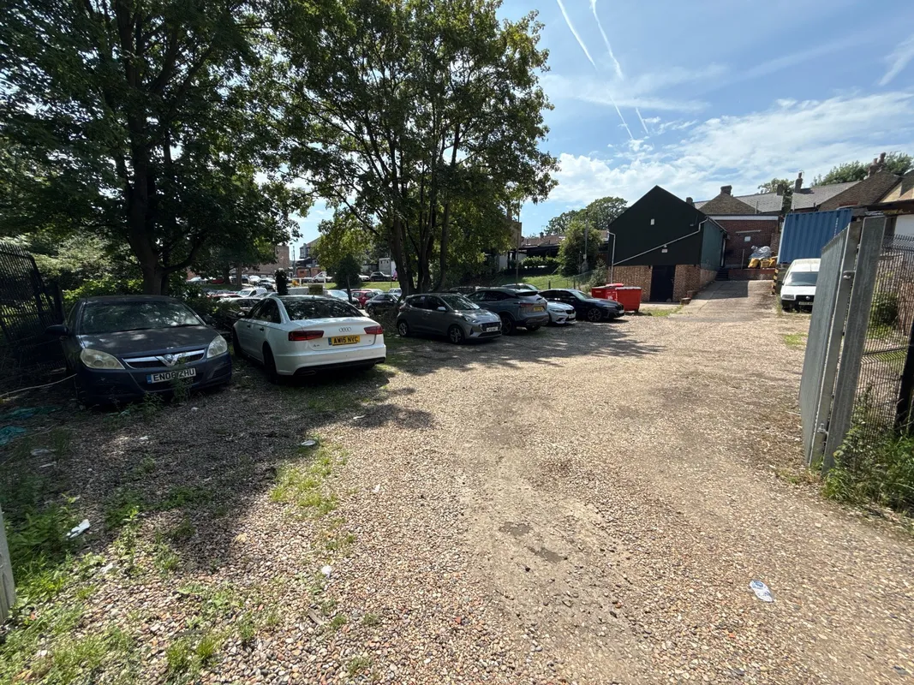
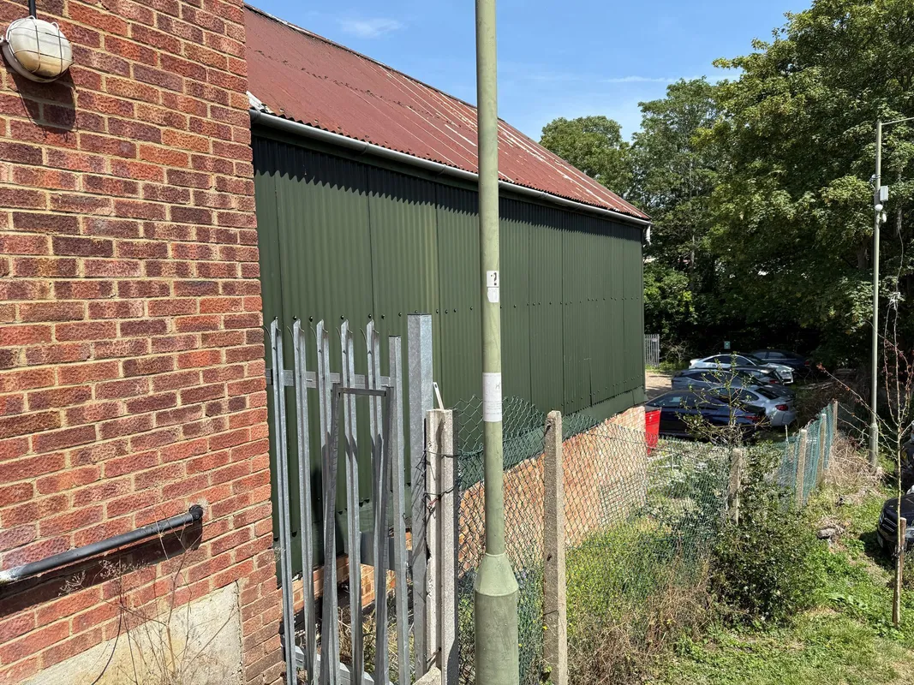
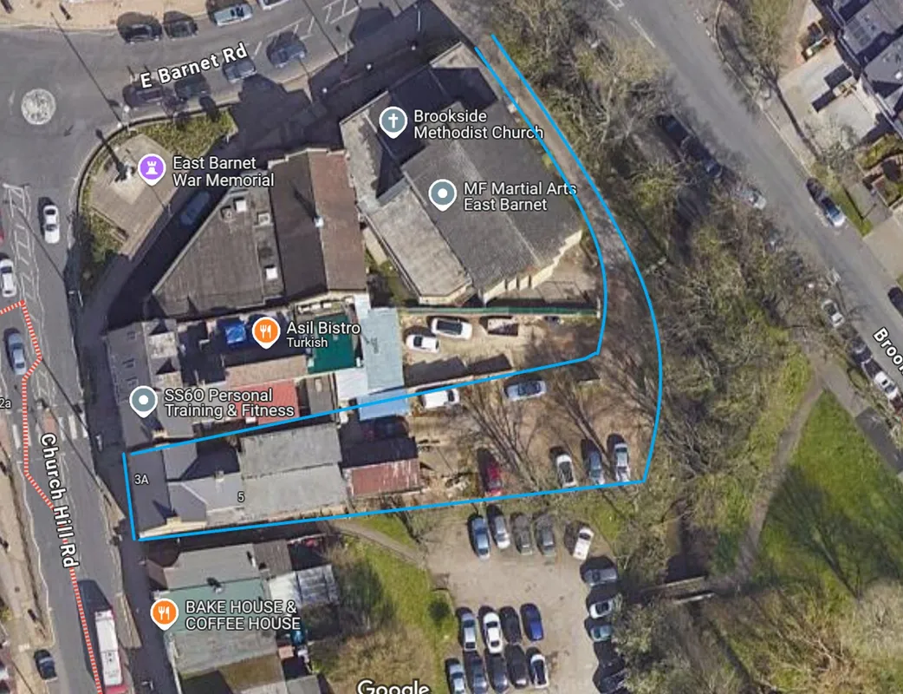
Externally, the property benefits from secure parking to the rear, providing valuable staff and customer parking together with excellent access for servicing and deliveries.
· Double-fronted retail premises with double entrance doors and large display windows.
· Spacious main retail/showroom area with reception desk, display areas and staircase to the first floor.
· Rear workshop with direct access to the secure rear car park.
· Rear servicing and delivery access.
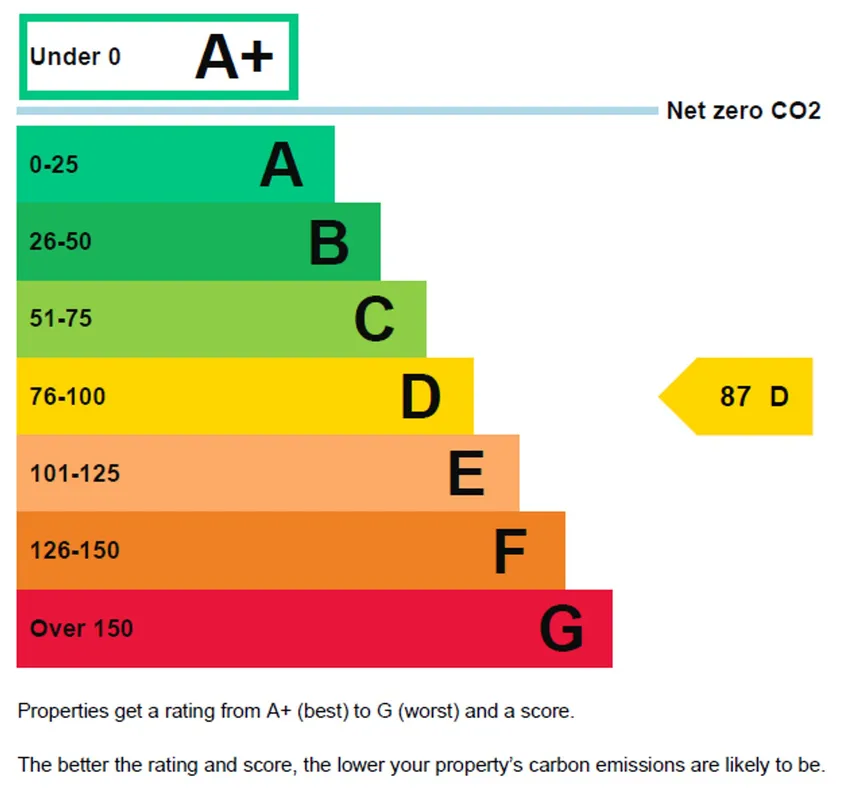
EPC Rating: D https://find-energy-certificate.service.gov.uk/energy-certificate/7680-7829-1220-7713-0035
The property will be sold with vacant possession on completion, providing purchasers with immediate flexibility for owner occupation, investment or redevelopment. Alternatively, the existing occupiers would be willing to discuss entering into a new lease on current market terms (subject to agreement), offering an attractive investment option.
The site also presents potential for future development (subject to the necessary planning permissions), making this an appealing proposition for investors, developers and owner-occupiers alike.
Please Note: Offers are invited on an unconditional basis only (no subject to planning).
This substantial mixed-use property presents an outstanding opportunity for business owners, investors and developers. Occupying a highly visible position on the busy East Barnet Village High Road, the impressive double-fronted premises benefit from extensive frontage with double entrance doors and large display windows, ensuring maximum exposure to passing pedestrian and vehicular traffic.
Internally, the property offers extensive and versatile accommodation extending over two floors. The generous ground floor comprises a spacious retail/showroom area with reception, display space and staircase to the first floor, together with built-in shelving, multiple treatment rooms, WC facilities including a disabled WC, kitchenette, large workshop, plant/storage area, additional workshop, office accommodation and a further rear workshop with direct access to the secure rear car park.
The first floor provides a range of well-proportioned offices, a further kitchenette, two WCs and fire escape access, making the property suitable for a wide variety of commercial, medical, professional or alternative business uses.
Externally, the property benefits from secure parking to the rear, providing valuable staff and customer parking together with excellent access for servicing and deliveries.
· Double-fronted retail premises with double entrance doors and large display windows.
· Spacious main retail/showroom area with reception desk, display areas and staircase to the first floor.
· Rear workshop with direct access to the secure rear car park.
· Rear servicing and delivery access.
EPC Rating: D https://find-energy-certificate.service.gov.uk/energy-certificate/7680-7829-1220-7713-0035

Marketed by
Chas R Lowe Estates